Michael Concialdi
REALTOR®, Lic. RE Salesperson

BEDS4
BATHS2 full 1 partial
SQUARE FEET1,978
MLS#R1715982
STATUSActive
PROPERTY TYPEResidential - Single Family
SCHOOLGreece
Property Description
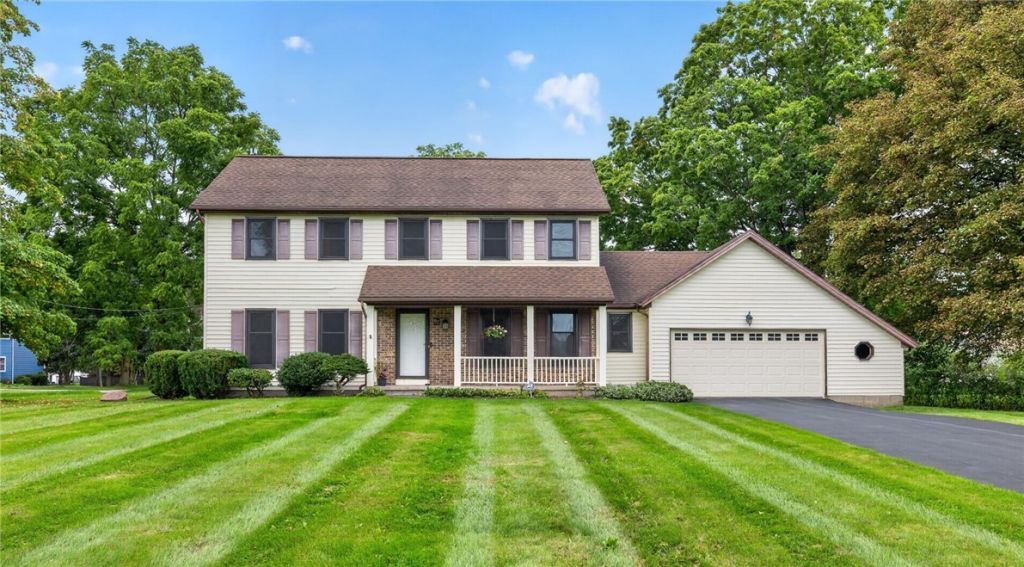
The search is over! This one-owner, updated 4-bedroom, 2.5-bath colonial is ready to welcome you home. Hardwoods and luxury vinyl flooring run throughout, plus new windows, an updated kitchen with solid-surface counters and stainless steel appliances, and updated baths make it move-in ready for your personal decorating style. Grab your coffee and relax on the charming front porch, or on chilly mornings, step into the bright 3-season room that opens to the deck and your own backyard oasis! The gorgeous built-in pool w/ jetted buddy seat is still open and sparkling-an absolute MUST SEE! Imagine the summer memories waiting to be made, and with a quick closing, you'll have a few months to watch your favorite team kick off in the bright, fully windowed 3-season room! Great location and just moments from shopping, dining, parks & golf. Delayed showings begin 9/24 @ 5 pm, with delayed negotiations 10/1 at 5 pm.
Property Features
Property Type: Residential - Single Family
Basement: Full, Sump Pump
Cooling: Central Air
Fireplaces: 1
Garage: 2.5 car attached
Heating: Gas, Forced Air
Home Style: Colonial, Two Story
Lot Size: 0.41 Acres
Roof Type: Asphalt, Architectural, Shingle
Stories: 2.0
Taxes: $7,943
Year Built: 1986
Amenities
Separate/Formal Dining Room
Entrance Foyer
Eat-in Kitchen
Separate/Formal Living Room
Kitchen/Family Room Combo
Pantry
Solid Surface Counters
Skylights
Bath in Primary Bedroom
Programmable Thermostat
Blacktop Driveway
Deck
Enclosed Porch
Fence
Pool
Porch
Feature Descriptions
Appliances: Dryer, Dishwasher, Electric Oven, Electric Range, Gas Water Heater, Microwave, Refrigerator, Washer
Days on Site: 1
Exterior: Vinyl Siding, Copper Plumbing
Fencing: Partial
Flooring: Carpet, Hardwood, Laminate, Luxury Vinyl, Varies
Laundry: Main Level
Lot: Rectangular, Rectangular Lot, Residential Lot
Lot Dimensions: 120X150
Parcel#: 262800-073-190-0003-057-000
Parking: Attached, Garage, Storage, Water Available, Driveway, Garage Door Opener
Parking Notes: Attached, Garage, Storage, Water Available, Driveway, G
Patio/Porch: Covered, Deck, Porch
Pool: In Ground
Security: Security System Owned
Sewer: Connected
Swimming Pool: Yes
Utilities: Cable Available, Electricity Connected, High Speed Internet Available, Sewer Connected, Water Connected
Water: Connected, Public
Window: Skylight(s)
Local Schools
School District: Greece
Listed By / Shown By
Listing By
Agency Name: Howard Hanna
Agency Contact: 585-975-9500
Shown By
Agent Name: Michael Concialdi
Agent Phone:
Agency Title: MJ Peterson Real Estate

Estimate Your Payment
Estimated Payment
$ 1,454.85 per month $701.05 Principal & Interest $661.92 Property Tax $91.88 Homeowner's InsuranceChange Payment Information

Michael Concialdi
Cell: (716) 830-9032
Email Me

Privacy Policy / DMCA Notice / ADA Accessibility


This site is hosted, designed and copyright
© 1994 - 2026 by
Delta Media Group, Inc. -- Patent Pending --
87 Shirley Ter | MLS# R1715982
This single family home located at 87 Shirley Ter, Rochester, NY 14626 is currently listed for sale with an asking price of $315,000. This property was built in 1986 and has 4 bedrooms and 2 full and 1 partial baths with 1978 sq. ft. Shirley Ter is located within the Greece school district. Search Rochester real estate on mconcialdi.mjpeterson.com today.