Michael Concialdi
REALTOR®, Lic. RE Salesperson

BEDS2
BATHS1 full 1 partial
SQUARE FEET1,186
MLS#R1723784
STATUSActive
PROPERTY TYPEResidential - Condominium
SUBDIVISIONWestage/Harbor Condo
SCHOOLWest Irondequoit
Property Description
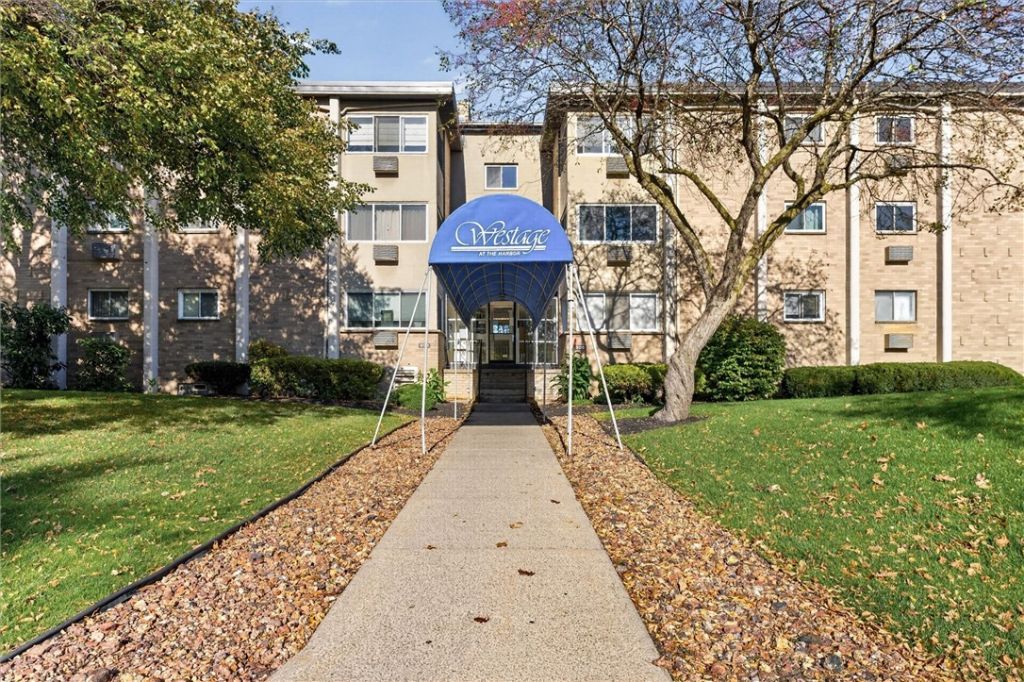
Welcome to this spacious 2-bedroom, 1-bath condo in desirable West Irondequoit, conveniently located next to beautiful Lake Ontario! Offering 1,185 square feet of living space, this home features a generous living room perfect for relaxing or entertaining, along with a dedicated dining area for everyday meals and gatherings. The galley kitchen provides plenty of cabinet and counter space, plus a convenient breakfast bar for quick meals or your morning coffee. Ample closet space throughout offers excellent storage, while two comfortable bedrooms provide flexibility for guests, a home office, or everyday living. Additional conveniences include shared laundry facilities in the basement and a private storage area for seasonal items and extra belongings. With its spacious layout, practical amenities, and desirable location near the water, this condo is a wonderful opportunity to enjoy comfortable, low-maintenance living in West Irondequoit
Property Features
Property Type: Residential - Condominium
Basement: None
Cooling: WallUnits
Heating: Gas, ForcedAir
Lot Size: 0.04 Acres
Roof Type: Asphalt, Shingle
Stories: 1.0
Taxes: $3,083
Year Built: 1965
Amenities
CeilingFans
EatInKitchen
SeparateFormalLivingRoom
GalleyKitchen
BathInPrimaryBedroom
Feature Descriptions
Appliances: Dishwasher, ElectricOven, ElectricRange, GasWaterHeater, Microwave
Days on Site: 7
Exterior: Brick, CopperPlumbing
Flooring: Carpet, Varies
HOA Fee: 607/ Monthly
Laundry: CommonArea
Lot: NearPublicTransit, Rectangular, RectangularLot, ResidentialLot
Parcel#: 263400-047-560-0002-001-000-0813
Parking: NoGarage, Open
Parking Notes: NoGarage, Open
Pets Allowed: BreedRestrictions, Yes
Sewer: Connected
Utilities: SewerConnected, WaterConnected
Water: Connected, Public
Window: ThermalWindows
Local Schools
School District: West Irondequoit
Listed By / Shown By
Listing By
Agency Name: Century 21 APEX
Agency Phone: 585-900-1111
Shown By
Agent Name: Michael Concialdi
Agent Phone:
Agency Title: MJ Peterson Real Estate

Estimate Your Payment
Estimated Payment
$ 609.08 per month $311.36 Principal & Interest $256.92 Property Tax $40.80 Homeowner's InsuranceChange Payment Information

Michael Concialdi
Cell: (716) 830-9032
Email Me

Privacy Policy / DMCA Notice / ADA Accessibility


This site is hosted, designed and copyright
© 1994 - 2026 by
Delta Media Group, Inc. -- Patent Pending --
813 Westage At The | MLS# R1723784
This condo located at 813 Westage At The, Rochester, NY 14617 is currently listed for sale with an asking price of $139,900. This property was built in 1965 and has 2 bedrooms and 1 full and 1 partial baths with 1186 sq. ft. Westage At The is located in the Westage/Harbor Condo subdivision within the West Irondequoit school district. Search Westage/Harbor Condo real estate on mconcialdi.mjpeterson.com today.