Michael Concialdi
REALTOR®, Lic. RE Salesperson

BEDS3
BATHS1 full
SQUARE FEET1,224
MLS#R1700825
STATUSActive
PROPERTY TYPEResidential - Single Family
SCHOOLLancaster
Property Description
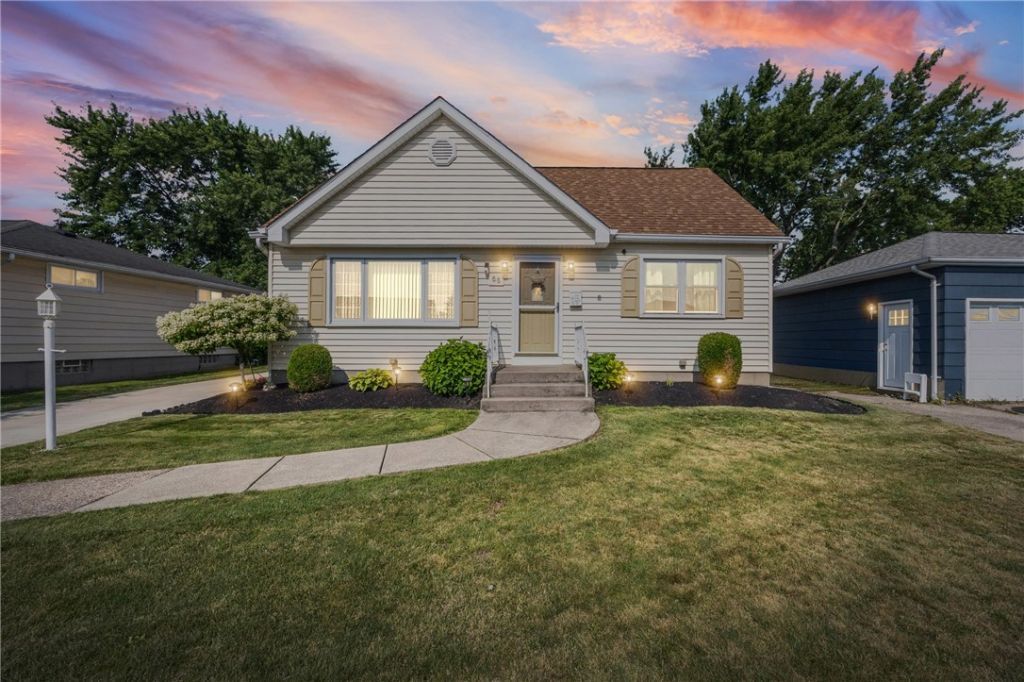
Welcome to 66 Green Terrace in Depew, NY! Lovingly cared for by its owners for over 37 years, this adorable 3-bedroom, 1-bath home is tucked away on a quiet dead-end street near Diamond Hawk Golf Course. The inviting interior features an updated eat-in kitchen, newer luxury vinyl flooring, vinyl windows, a cozy gas fireplace and a fabulous finished walkout basement. An additional flexible space offers the opportunity for a home office, bonus room or potential fourth bedroom. Major improvements include a new 200-amp electrical panel and whole-house blown-in and foam insulation in 2025, a 2016 tear-off roof and vinyl windows, and a newer concrete driveway. Outside, the fully fenced park-like backyard is truly an entertainer's paradise, surrounded by gorgeous flowers and beautifully maintained outdoor spaces. Enjoy the spacious concrete area, Sunsetter retractable awning, hot tub, and oversized umbrella all stay! The detached one-car garage features an epoxy floor and offers additional space for entertaining, hobbies or storage. Conveniently located near shopping, dining, recreation, and the Bills stadium is only 20 minutes away. This cherished, move-in-ready home is ready for its next chapter! Delayed offers until August 6 at 1 pm.
Property Features
Property Type: Residential - Single Family
Basement: Full, Finished
Cooling: CentralAir
Fenced: Yes
Fireplaces: 1
Garage: 1
Heating: Gas, ForcedAir
Home Style: CapeCod
Lot Size: 0.13 Acres
Roof Type: Asphalt
Stories: 1.0
Taxes: $6,125
Year Built: 1963
Amenities
Attic
CeilingFans
EatInKitchen
GraniteCounters
HotTubSpa
BedroomOnMainLevel
Awnings
ConcreteDriveway
FullyFenced
HotTubSpa
Feature Descriptions
Appliances: Dryer, Dishwasher, GasCooktop, GasOven, GasRange, GasWaterHeater, Microwave, Refrigerator, Washer
Exterior: BlownInInsulation, SprayFoamInsulation, VinylSiding,
Fencing: Full
Flooring: Carpet, LuxuryVinyl, Tile, Varies
Laundry: InBasement
Lot: NearPublicTransit, Rectangular, RectangularLot, ResidentialLot
Lot Dimensions: 55X105
Parcel#: 143003-092-200-0012-003-000
Parking: Detached, Electricity, Garage
Parking Notes: Detached, Electricity, Garage
Sewer: Connected
Spa: HotTub
Spa: Yes
Utilities: CableAvailable, HighSpeedInternetAvailable, SewerConnected, WaterConnected
Water: Connected, Public
Local Schools
School District: Lancaster
Listed By / Shown By
Listing By
Agency Name: Real Broker NY LLC
Agency Phone: 585-470-8181
Shown By
Agent Name: Michael Concialdi
Agent Phone:
Agency Title: MJ Peterson Real Estate

Estimate Your Payment
Estimated Payment
$ 1,139.47 per month $556.17 Principal & Interest $510.42 Property Tax $72.89 Homeowner's InsuranceChange Payment Information

Michael Concialdi
Cell: (716) 830-9032
Email Me

Privacy Policy / DMCA Notice / ADA Accessibility


This site is hosted, designed and copyright
© 1994 - 2026 by
Delta Media Group, Inc. -- Patent Pending --
66 Green Terrace | MLS# R1700825
This single family home located at 66 Green Terrace, Depew, NY 14043 is currently listed for sale with an asking price of $249,900. This property was built in 1963 and has 3 bedrooms and 1 full baths with 1224 sq. ft. Green Terrace is located within the Lancaster school district. Search Depew real estate on mconcialdi.mjpeterson.com today.