Michael Concialdi
REALTOR®, Lic. RE Salesperson

BEDS4
BATHS1 full 1 partial
SQUARE FEET1,568
MLS#S1714735
STATUSActive
PROPERTY TYPEResidential - Single Family
SCHOOLOswego
Property Description
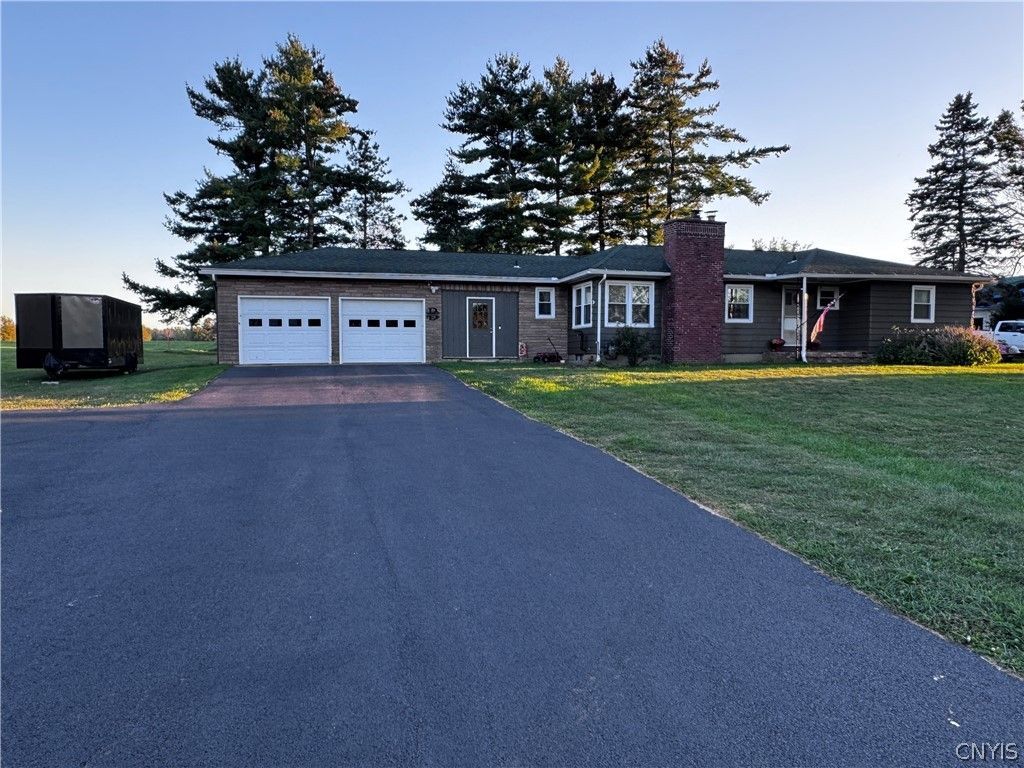
The Sellers of this adorable Scriba ranch have had many updates completed since purchasing it in 2024 so there's not much you'll have to do. This home offers 4 bedrooms, 1 1/2 baths, beautiful pristine hardwood flooring, and an open living room with gas fireplace. A large, bright and open kitchen with stainless appliances and tiled floor provide all the space you need. A cozy dining area is just off the kitchen. There are all new thermal triple-pane windows throughout. The main bathroom renovation has a beautiful converted walk-in shower. Electrical was updated with 200 AMP service. Sellers have replaced the two entry doors, closed in the garage ceiling and added 16 inches of blown-in insulation. Garage heat was added. Basement is clean and dry and would be easy to finish for added living space. Did I mention the basement has a large shower? The furnace and hot water heater were updated too. Located on 2.23 acres this home is close to restaurants, shopping, and bus routes. The large back yard with fire pit and man-made trails offer privacy and added family enjoyment. Come see for yourself, you may have just found your new home.
Property Features
Property Type: Residential - Single Family
Basement: ExteriorEntry, Full, WalkUpAccess
Cooling: WindowUnits
Fireplaces: 1
Garage: 2 car attached
Heating: Gas, ForcedAir
Home Style: Ranch
Lot Size: 2.23 Acres
Roof Type: Asphalt
Stories: 1.0
Taxes: $2,318
Year Built: 1955
Amenities
SeparateFormalDiningRoom
EntranceFoyer
EatInKitchen
SeparateFormalLivingRoom
Pantry
BedroomOnMainLevel
MainLevelPrimary
BlacktopDriveway
Feature Descriptions
Accessibility: LowThresholdShower, AccessibleApproachWithRamp
Appliances: Dryer, Dishwasher, ElectricOven, ElectricRange, ElectricWaterHeater, Refrigerator, Washer
Exterior: AluminumSiding, AtticCrawlHatchwaysInsulated, BlownI
Flooring: Hardwood, Tile, Varies
Laundry: InBasement
Lot: Rectangular, RectangularLot, Wooded
Parcel#: 355600-129-000-0004-009-000-0000
Parking: Attached, Garage, HeatedGarage, WorkshopInGarage, Driveway, GarageDoorOpener, Other
Parking Notes: Attached, Garage, HeatedGarage, WorkshopInGarage, Driv
Sewer: SepticTank
Utilities: CableAvailable, HighSpeedInternetAvailable, WaterConnected
Water: Connected, Public
Window: ThermalWindows
Local Schools
School District: Oswego
Listed By / Shown By
Listing By
Agency Name: Century 21 Galloway Realty
Agency Phone: 315-342-2111
Shown By
Agent Name: Michael Concialdi
Agent Phone:
Agency Title: MJ Peterson Real Estate

Estimate Your Payment
Estimated Payment
$ 934.49 per month $655.43 Principal & Interest $193.17 Property Tax $85.90 Homeowner's InsuranceChange Payment Information

Michael Concialdi
Cell: (716) 830-9032
Email Me

Privacy Policy / DMCA Notice / ADA Accessibility


This site is hosted, designed and copyright
© 1994 - 2026 by
Delta Media Group, Inc. -- Patent Pending --
5829 State Route 104 | MLS# S1714735
This single family home located at 5829 State Route 104 , Oswego, NY 13126 is currently listed for sale with an asking price of $294,500. This property was built in 1955 and has 4 bedrooms and 1 full and 1 partial baths with 1568 sq. ft. State Route 104 is located within the Oswego school district. Search Oswego real estate on mconcialdi.mjpeterson.com today.