Michael Concialdi
REALTOR®, Lic. RE Salesperson

BEDS4
BATHS1 full 1 partial
SQUARE FEET1,638
MLS#B1725627
STATUSActive
PROPERTY TYPEResidential - Single Family
SCHOOLHamburg
Property Description
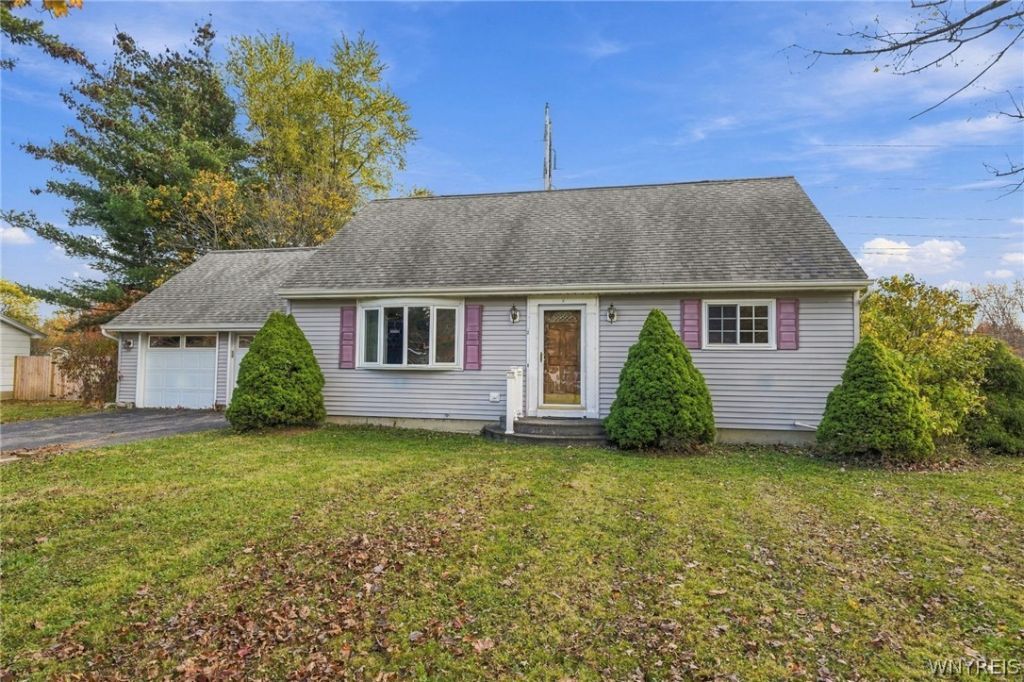
Discover the potential of this solid Cape Cod-style home on a quiet street in the beautiful town of Orchard Park. Offering the flexibility to live comfortably as a ranch, the home features thoughtful updates; roof, furnace, hwt, and a generator while providing an opportunity to add your own style through needed cosmetic improvements. Enjoy a convenient location close to shopping, the Village of Orchard Park, skiing, and Buffalo Bills football, all within a highly regarded school district. House is sold as is, seller is in no position to do any repairs should one arise. Don't miss the opportunity to make this home your own. Home is sold as is as the seller is in no position to make any repairs should it be needed. Offers will be reviewed as they come in and seller reserves the right to set and offer due date if needed. Open house Sat Oct 31st 11-1pm
Property Features
Property Type: Residential - Single Family
Basement: Full, SumpPump
Cooling: CentralAir
Garage: 2 car attached
Heating: Gas, ForcedAir
Home Style: CapeCod, Ranch
Lot Size: 0.34 Acres
Roof Type: Architectural, Shingle
Stories: 1.0
Taxes: $6,372
Year Built: 1964
Amenities
EatInKitchen
SeparateFormalLivingRoom
Library
SlidingGlassDoors
WindowTreatments
BedroomOnMainLevel
BlacktopDriveway
Deck
Feature Descriptions
Appliances: Dishwasher, ElectricOven, ElectricRange, GasWaterHeater, Refrigerator
Door Features: SlidingDoors
Exterior: VinylSiding
Flooring: Hardwood, Varies, Vinyl
Lot: Rectangular, RectangularLot, ResidentialLot
Lot Dimensions: 100X149
Other Equipment: Generator
Parcel#: 146089-184-090-0002-032-000
Parking: Attached, Garage, GarageDoorOpener
Parking Notes: Attached, Garage, GarageDoorOpener
Patio/Porch: Deck
Sewer: Connected
Utilities: CableAvailable, HighSpeedInternetAvailable, SewerConnected
Water: Spring
Window: Drapes
Local Schools
School District: Hamburg
Listed By / Shown By
Listing By
Agency Name: Howard Hanna WNY Inc.
Agency Contact: 716-417-1370
Shown By
Agent Name: Michael Concialdi
Agent Phone:
Agency Title: MJ Peterson Real Estate

Estimate Your Payment
Estimated Payment
$ 1,135.14 per month $534.14 Principal & Interest $531.00 Property Tax $70.00 Homeowner's InsuranceChange Payment Information

Michael Concialdi
Cell: (716) 830-9032
Email Me

Privacy Policy / DMCA Notice / ADA Accessibility


This site is hosted, designed and copyright
© 1994 - 2026 by
Delta Media Group, Inc. -- Patent Pending --
5 Candy Lane | MLS# B1725627
This single family home located at 5 Candy Lane , Orchard Park, NY 14127 is currently listed for sale with an asking price of $240,000. This property was built in 1964 and has 4 bedrooms and 1 full and 1 partial baths with 1638 sq. ft. Candy Lane is located within the Hamburg school district. Search Orchard Park real estate on mconcialdi.mjpeterson.com today.