Michael Concialdi
REALTOR®, Lic. RE Salesperson

BEDS5
BATHS4 full 1 partial
SQUARE FEET1,696
MLS#S1717798
STATUSActive
PROPERTY TYPEResidential - Single Family
SCHOOLLiverpool
Property Description
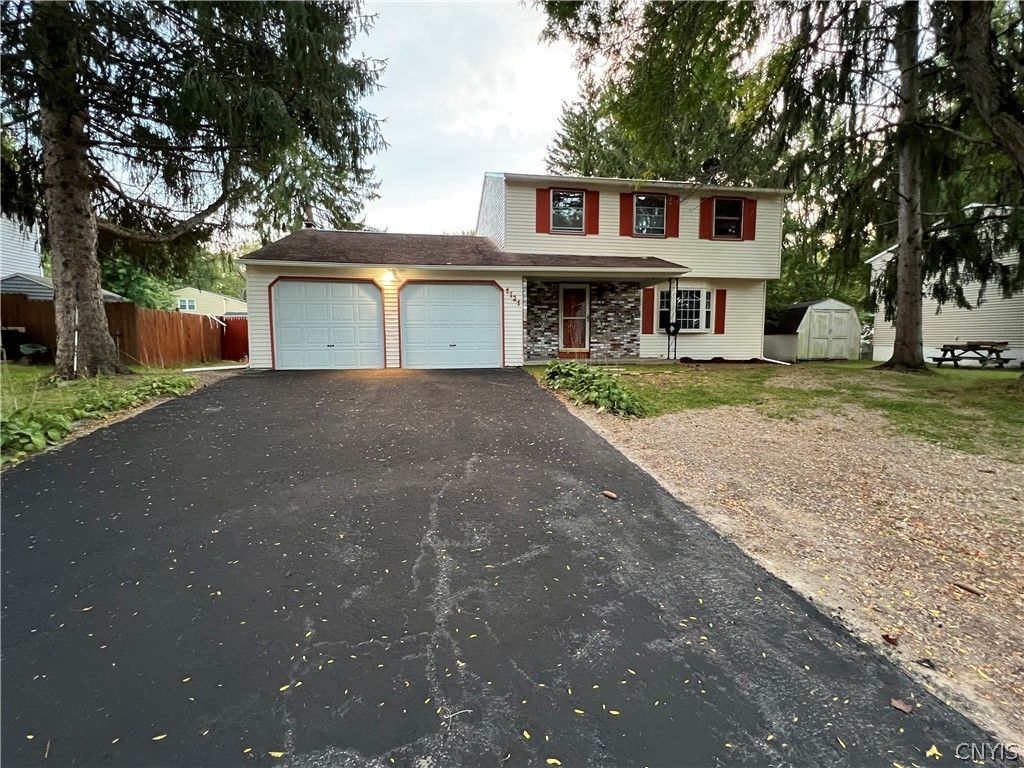
Welcome to this fully renovated 4-bedroom, 4-bathroom home! The first-floor features two spacious living rooms, an updated kitchen, new flooring, modern lighting throughout, and 1.5 bathrooms. The finished basement adds valuable living space, including a bedroom, living area, and full bathroom, all newly completed by the seller. The basement also features water-, air-, and fire-rated insulation, foam insulation, and comes with a 15-year warranty. Additional updates include a 2-car garage with a new garage door opener system, new plumbing throughout, a new 98%-efficient furnace, a new flooring, and a freshly painted exterior well, to well, with Madel siding extensive updates throughout and flexible living space, this home is move-in ready and offers plenty of room for comfortable living. The additional squire feet add by seller in basement is not included
Property Features
Property Type: Residential - Single Family
Basement: Full
Garage: 2 car attached
Heating: Electric, ForcedAir
Home Style: TwoStory, SplitLevel
Lot Size: 50.00 Acres
Stories: 3.0
Taxes: $6,500
Year Built: 1976
Amenities
BreakfastArea
EatInKitchen
SeparateFormalLivingRoom
GuestAccommodations
BlacktopDriveway
Feature Descriptions
Appliances: Dishwasher, ElectricCooktop, FreeStandingRange, GasCooktop, GasWaterHeater, Microwave, Oven, Refrigerator, Washer
Exterior: Brick, Frame, InsulatedConcreteForms
Flooring: Hardwood, Tile, Varies
HOA Fee: 0/ Monthly
Lot: Rectangular, RectangularLot, ResidentialLot
Lot Dimensions: 75X125
Parcel#: 312489068.-06-12.0
Parking: Attached, Garage
Parking Notes: Attached, Garage
Sewer: Connected
Utilities: SewerConnected, WaterAvailable
Water: NotConnected, Public
Local Schools
High School: Liverpool High
School District: Liverpool
Listed By / Shown By
Listing By
Agency Name: Real Broker NY LLC
Agency Phone: 855-450-0442
Shown By
Agent Name: Michael Concialdi
Agent Phone:
Agency Title: MJ Peterson Real Estate

Estimate Your Payment
Estimated Payment
$ 1,397.27 per month $756.47 Principal & Interest $541.67 Property Tax $99.14 Homeowner's InsuranceChange Payment Information

Michael Concialdi
Cell: (716) 830-9032
Email Me

Privacy Policy / DMCA Notice / ADA Accessibility


This site is hosted, designed and copyright
© 1994 - 2026 by
Delta Media Group, Inc. -- Patent Pending --
4124 N Mesa Lane | MLS# S1717798
This single family home located at 4124 N Mesa Lane , Liverpool, NY 13090 is currently listed for sale with an asking price of $339,900. This property was built in 1976 and has 5 bedrooms and 4 full and 1 partial baths with 1696 sq. ft. N Mesa Lane is located within the Liverpool school district. Search Liverpool real estate on mconcialdi.mjpeterson.com today.