Michael Concialdi
REALTOR®, Lic. RE Salesperson

BEDS3
BATHS1 full
SQUARE FEET1,408
MLS#R1715906
STATUSActive
PROPERTY TYPEResidential - Single Family
SCHOOLPenfield
Property Description
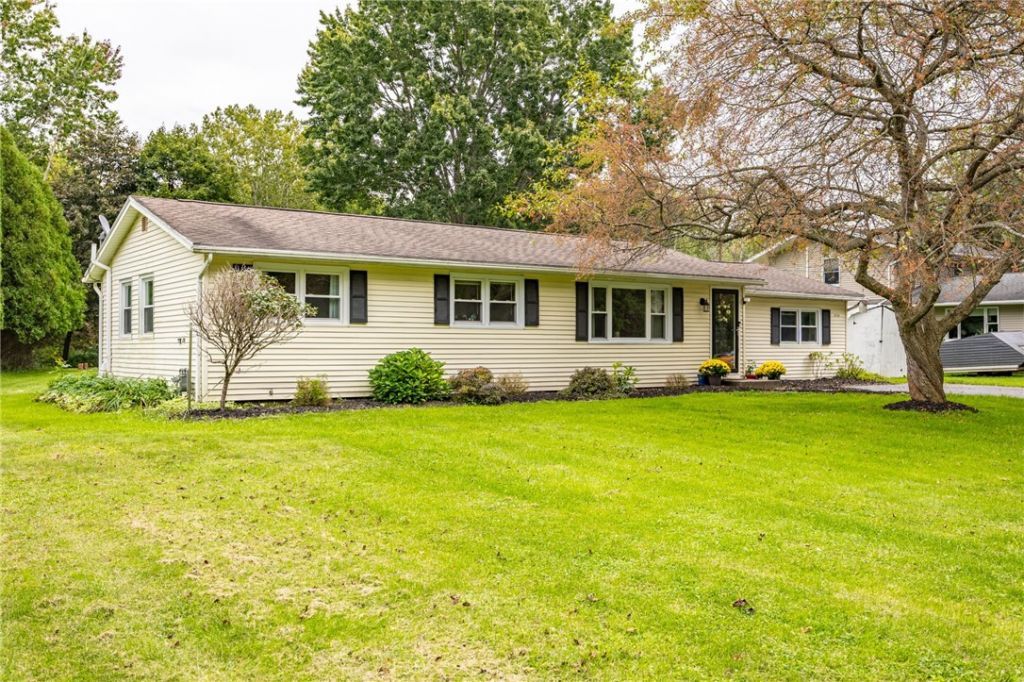
Meticulously cared for ranch home in the PENFIELD SCHOOL District. Move right in to this delightful, turn-key house loaded with updates and a huge park-like backyard. Enjoy the light filled living room and the relaxing family room that boasts a vaulted ceiling & wood burning fireplace?plenty of space for everyone to call their own! Newer floors, replacement windows, modern kitchen and full bath with double vanity, offer a fresh start to personalize this home to your vision. Updates include: Stamped concrete front walkway, furnace & central AC, duct cleaning, 150 amp electric & stainless steel kitchen appliances. Double wide driveway is great for entertaining or storing your extra toys - metal garage carport is perfect for small cars, cycles, ATVs, snowmobiles and more. Close in time to carve your first turkey at 3856 Stalker Rd! Offers due Monday 9/28.
Property Features
Property Type: Residential - Single Family
Basement: Full, Sump Pump
Cooling: Central Air
Fireplaces: 1
Heating: Gas, Forced Air
Home Style: Ranch
Lot Size: 0.48 Acres
Roof Type: Asphalt
Stories: 1.0
Taxes: $5,741
Year Built: 1965
Amenities
Eat-in Kitchen
Separate/Formal Living Room
Bedroom on Main Level
Main Level Primary
Blacktop Driveway
Deck
Feature Descriptions
Appliances: Dryer, Dishwasher, Gas Oven, Gas Range, Gas Water Heater, Refrigerator, Washer
Exterior: Vinyl Siding
Flooring: Carpet, Luxury Vinyl, Tile, Varies
Laundry: In Basement
Lot: Rectangular, Rectangular Lot, Residential Lot
Lot Dimensions: 120X200
Parcel#: 544400-061-114-0000-222-625-0000
Parking: Carport, No Garage
Parking Notes: Carport, No Garage
Patio/Porch: Deck
Security: Radon Mitigation System
Sewer: Septic Tank
Utilities: Water Connected
Water: Connected, Public
Local Schools
School District: Penfield
Listed By / Shown By
Listing By
Agency Name: Howard Hanna
Agency Contact: 585-704-7388
Shown By
Agent Name: Michael Concialdi
Agent Phone:
Agency Title: MJ Peterson Real Estate

Estimate Your Payment
Estimated Payment
$ 1,258.76 per month $689.93 Principal & Interest $478.42 Property Tax $90.42 Homeowner's InsuranceChange Payment Information

Michael Concialdi
Cell: (716) 830-9032
Email Me

Privacy Policy / DMCA Notice / ADA Accessibility


This site is hosted, designed and copyright
© 1994 - 2026 by
Delta Media Group, Inc. -- Patent Pending --
3856 Stalker Road | MLS# R1715906
This single family home located at 3856 Stalker Road, Macedon, NY 14502 is currently listed for sale with an asking price of $310,000. This property was built in 1965 and has 3 bedrooms and 1 full baths with 1408 sq. ft. Stalker Road is located within the Penfield school district. Search Macedon real estate on mconcialdi.mjpeterson.com today.