Michael Concialdi
REALTOR®, Lic. RE Salesperson

BEDS3
BATHS2 full
SQUARE FEET1,596
MLS#R1695384
STATUSActive
PROPERTY TYPEResidential - Single Family
SUBDIVISIONCulver Mdws Sec 02
SCHOOLEast Irondequoit
Property Description
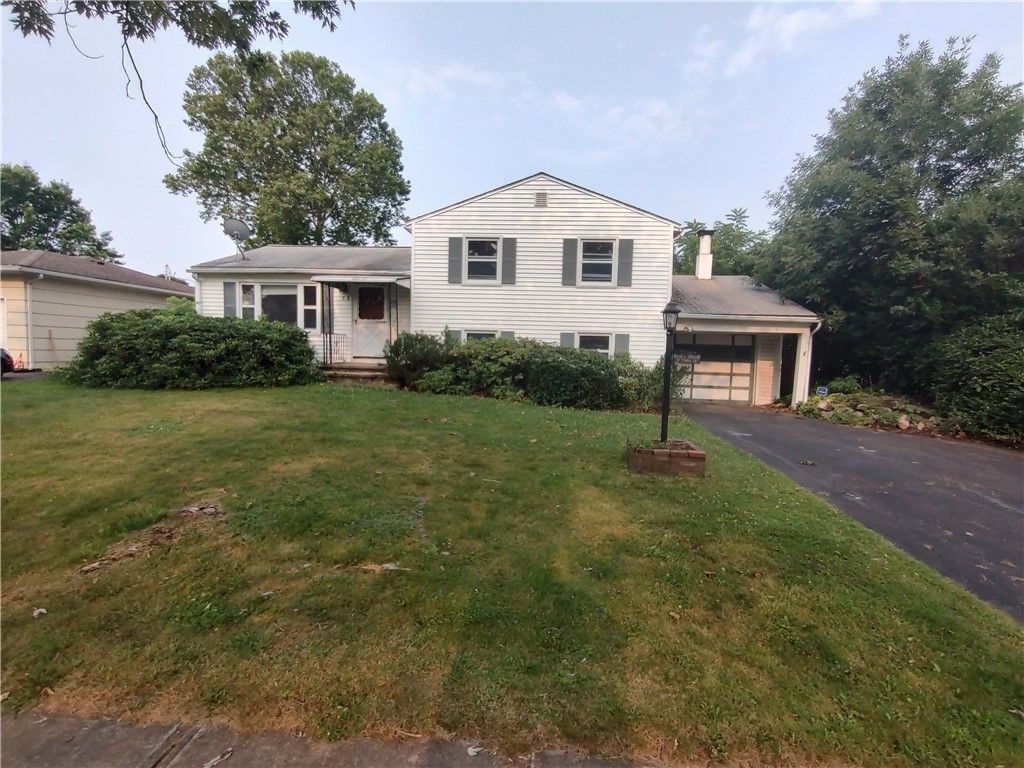
Can you say, Sweat Equity? With beautiful hard wood floors and great bones, this home is simply waiting for your vision and personal touch. Provide some updates that fit your personality and Be happy, be home. With nearly 1600 sq ftt, this home is very spacious with plenty of livable space, a basement area that has a no step out to the garage, a nice spacious fully enclosed back porch that adds space and gives great extra space for reading, relaxing over some coffee, or get togethers overlooking your cozy back yard. Under 200k and close to all things Irondequoit? Transparency pricing so take a look before its gone. Delayed negotiations start On Tuesday, August 4 at noon.
Property Features
Property Type: Residential - Single Family
Basement: CrawlSpace, Partial
Cooling: CentralAir
Fireplaces: 1
Garage: 1 car attached
Heating: Gas, ForcedAir
Home Style: SplitLevel
Lot Size: 0.19 Acres
Roof Type: Flat
Stories: 1.0
Taxes: $7,627
Year Built: 1958
Amenities
CeilingFans
EatInKitchen
Bar
BlacktopDriveway
EnclosedPorch
Fence
Porch
Feature Descriptions
Appliances: ConvectionOven, Dryer, Dishwasher, ElectricCooktop, GasWaterHeater, Refrigerator, Washer
Exterior: VinylSiding
Fencing: Partial
Flooring: Hardwood, Laminate, Varies
Laundry: InBasement
Lot: NearPublicTransit, Rectangular, RectangularLot, ResidentialLot
Lot Dimensions: 70X120
Parcel#: 263400-092-060-0003-041
Parking: Attached, Electricity, Garage, Driveway
Parking Notes: Attached, Electricity, Garage, Driveway
Sewer: Connected
Utilities: CableAvailable, HighSpeedInternetAvailable, SewerConnected, WaterConnected
Water: Connected, Public
Local Schools
School District: East Irondequoit
Listed By / Shown By
Listing By
Agency Name: Keller Williams Realty Greater Rochester
Agency Contact: 585-341-8712
Shown By
Agent Name: Michael Concialdi
Agent Phone:
Agency Title: MJ Peterson Real Estate

Estimate Your Payment
Estimated Payment
$ 1,101.02 per month $411.51 Principal & Interest $635.58 Property Tax $53.93 Homeowner's InsuranceChange Payment Information

Michael Concialdi
Cell: (716) 830-9032
Email Me

Privacy Policy / DMCA Notice / ADA Accessibility


This site is hosted, designed and copyright
© 1994 - 2026 by
Delta Media Group, Inc. -- Patent Pending --
35 Caren Drive | MLS# R1695384
This single family home located at 35 Caren Drive, Rochester, NY 14622 is currently listed for sale with an asking price of $184,900. This property was built in 1958 and has 3 bedrooms and 2 full baths with 1596 sq. ft. Caren Drive is located in the Culver Mdws Sec 02 subdivision within the East Irondequoit school district. Search Culver Mdws Sec 02 real estate on mconcialdi.mjpeterson.com today.