Michael Concialdi
REALTOR®, Lic. RE Salesperson

BEDS3
BATHS1 full 1 partial
SQUARE FEET1,488
MLS#R1715992
STATUSActive
PROPERTY TYPEResidential - Single Family
SUBDIVISIONPark Terrace
SCHOOLSusquehanna Valley
Property Description
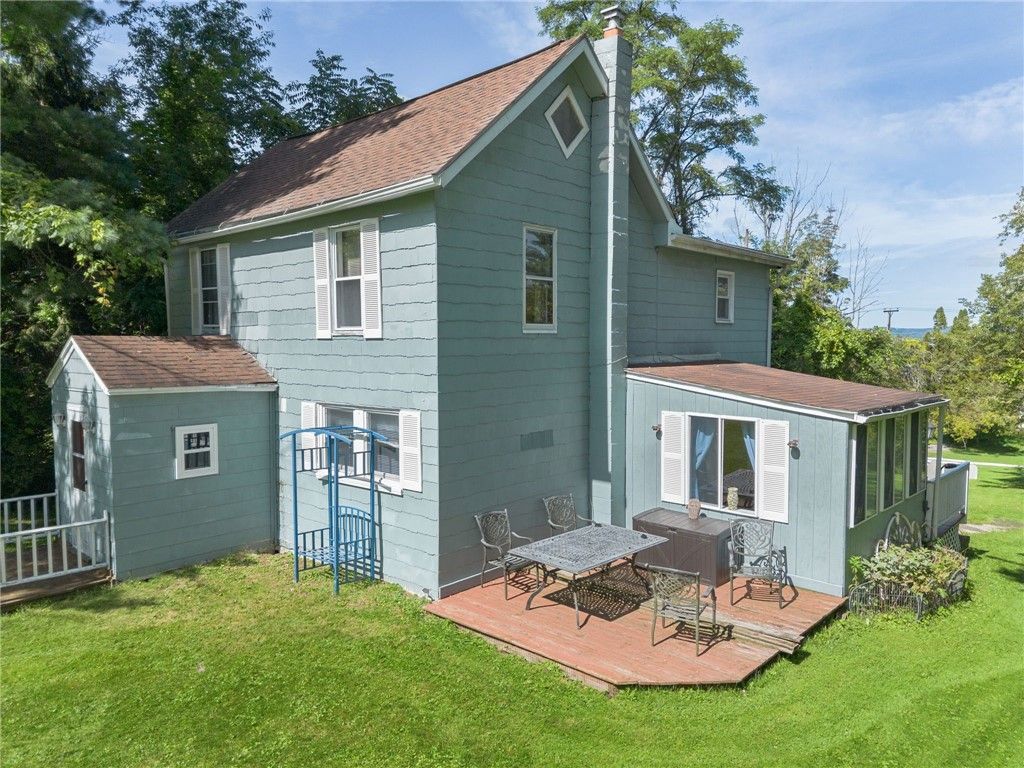
A comfortable home offering country charm with easy access to Binghamton-area amenities! This 3-bedroom home offers a country-style eat-in kitchen with handmade cabinetry, formal dining room, comfortable living room, and a four-season room providing additional space to relax or entertain. First-floor laundry adds everyday convenience. Laminate flooring accents the main living areas, while the bedrooms are carpeted. The dining area is carpeted with older hardwood flooring underneath. Outside, enjoy an open patio area perfect for grilling, entertaining, or simply unwinding. Conveniently located just minutes from shopping, dining, recreation, and Ross Park Zoo.
Property Features
Property Type: Residential - Single Family
Basement: Full, Walk-Out Access
Garage: 2 car attached
Heating: Gas, Baseboard, Hot Water
Home Style: Historic/Antique, Two Story
Lot Size: 0.28 Acres
Stories: 2.0
Taxes: $3,477
Year Built: 1930
Amenities
Attic
Separate/Formal Dining Room
Eat-in Kitchen
Separate/Formal Living Room
Country Kitchen
Patio
See Remarks
Feature Descriptions
Appliances: Dryer, Dishwasher, Free-Standing Range, Gas Water Heater, Microwave, Oven, Refrigerator, Washer
Days on Site: 3
Exterior: Other, See Remarks
Flooring: Carpet, Hardwood, Laminate, Varies
Laundry: Main Level
Lot: Rectangular, Rectangular Lot, Residential Lot
Lot Dimensions: 50X250
Parcel#: 176.14-4-25
Parking: Attached, Electricity, Garage
Parking Notes: Attached, Electricity, Garage
Patio/Porch: Patio
Sewer: Connected
Utilities: Cable Available, Electricity Connected, High Speed Internet Available, Sewer Connected, Water Connected
Water: Connected, Public
Window: Storm Window(s)
Local Schools
Elementary School: Brookside Elementary
School District: Susquehanna Valley
Listed By / Shown By
Listing By
Agency Name: EXIT Realty Homeward Bound
Agency Phone: 607-729-5500
Shown By
Agent Name: Michael Concialdi
Agent Phone:
Agency Title: MJ Peterson Real Estate

Estimate Your Payment
Estimated Payment
$ 792.94 per month $444.89 Principal & Interest $289.75 Property Tax $58.30 Homeowner's InsuranceChange Payment Information

Michael Concialdi
Cell: (716) 830-9032
Email Me

Privacy Policy / DMCA Notice / ADA Accessibility


This site is hosted, designed and copyright
© 1994 - 2026 by
Delta Media Group, Inc. -- Patent Pending --
3496 Florence Street | MLS# R1715992
This single family home located at 3496 Florence Street, Binghamton, NY 13903 is currently listed for sale with an asking price of $199,900. This property was built in 1930 and has 3 bedrooms and 1 full and 1 partial baths with 1488 sq. ft. Florence Street is located in the Park Terrace subdivision within the Susquehanna Valley school district. Search Park Terrace real estate on mconcialdi.mjpeterson.com today.