Michael Concialdi
REALTOR®, Lic. RE Salesperson

BEDS3
BATHS2 full
SQUARE FEET1,470
MLS#R1716157
STATUSActive
PROPERTY TYPEResidential - Single Family
SCHOOLGananda
Property Description
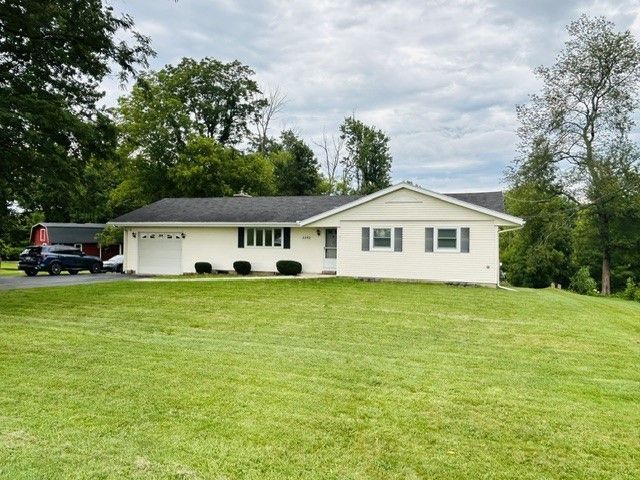
Beautiful Walworth home, close to restaurants and stores but far enough away to enjoy the DEEP BACK YARD and all that nature has to offer. Basement boasts so much finished space for rec room/office/den and possible 4th bedroom. There are quite a few updates: HYBRID HOT WATER HEATER (ENERGY STAR), NEW WASHER AND DRYER, ALL NEW WINDOWS EXCEPT FOR FRONT WINDOW, UPDATED FULL BATH IN BASEMENT, SANDED AND REFINISHED GLEAMING HARDWOODS, FRESHLY INSULATED ATTIC AND JOISTS. Delayed negotiations 9/28/26 @ 5pm, offers due by 2pm. This won't last long!
Property Features
Property Type: Residential - Single Family
Basement: Egress Windows, Full, Partially Finished, Sump Pump
Cooling: Central Air
Fireplaces: 1
Garage: 1 car attached
Heating: Gas, Forced Air
Home Style: Ranch
Lot Size: 0.47 Acres
Roof Type: Asphalt
Stories: 1.0
Taxes: $7,155
Year Built: 1965
Amenities
Ceiling Fan(s)
Eat-in Kitchen
Granite Counters
Sliding Glass Door(s)
Bedroom on Main Level
Blacktop Driveway
Deck
Patio
Private Yard
See Remarks
Feature Descriptions
Appliances: Dryer, Dishwasher, Electric Oven, Electric Range, Electric Water Heater, Gas Water Heater, Microwave, Refrigerator, Washer
Days on Site: 1
Door Features: Sliding Doors
Exterior: Attic/Crawl Hatchway(s) Insulated, Blown-In Insulat
Flooring: Carpet, Ceramic Tile, Hardwood, Laminate, Varies
Laundry: In Basement
Lot: Agricultural, Rectangular, Rectangular Lot, Residential Lot
Lot Dimensions: 52X210
Parcel#: 543000-062-113-0000-730-792-0000
Parking: Attached, Garage, Garage Door Opener
Parking Notes: Attached, Garage, Garage Door Opener
Patio/Porch: Deck, Patio
Sewer: Septic Tank
Utilities: Electricity Connected, High Speed Internet Available, Water Connected
Water: Connected, Public, Well
Window: Thermal Windows
Local Schools
School District: Gananda
Listed By / Shown By
Listing By
Agency Name: Empire Realty Group
Agency Phone: 315-960-7700
Shown By
Agent Name: Michael Concialdi
Agent Phone:
Agency Title: MJ Peterson Real Estate

Estimate Your Payment
Estimated Payment
$ 1,225.31 per month $556.17 Principal & Interest $596.25 Property Tax $72.89 Homeowner's InsuranceChange Payment Information

Michael Concialdi
Cell: (716) 830-9032
Email Me

Privacy Policy / DMCA Notice / ADA Accessibility


This site is hosted, designed and copyright
© 1994 - 2026 by
Delta Media Group, Inc. -- Patent Pending --
3192 Wiedrick Road | MLS# R1716157
This single family home located at 3192 Wiedrick Road, Walworth, NY 14568 is currently listed for sale with an asking price of $249,900. This property was built in 1965 and has 3 bedrooms and 2 full baths with 1470 sq. ft. Wiedrick Road is located within the Gananda school district. Search Walworth real estate on mconcialdi.mjpeterson.com today.