Michael Concialdi
REALTOR®, Lic. RE Salesperson

BEDS3
BATHS1 full
SQUARE FEET1,492
MLS#B1716620
STATUSActive
PROPERTY TYPEResidential - Single Family
SUBDIVISIONHolland Land Co Purchase
SCHOOLNiagara Falls
Property Description
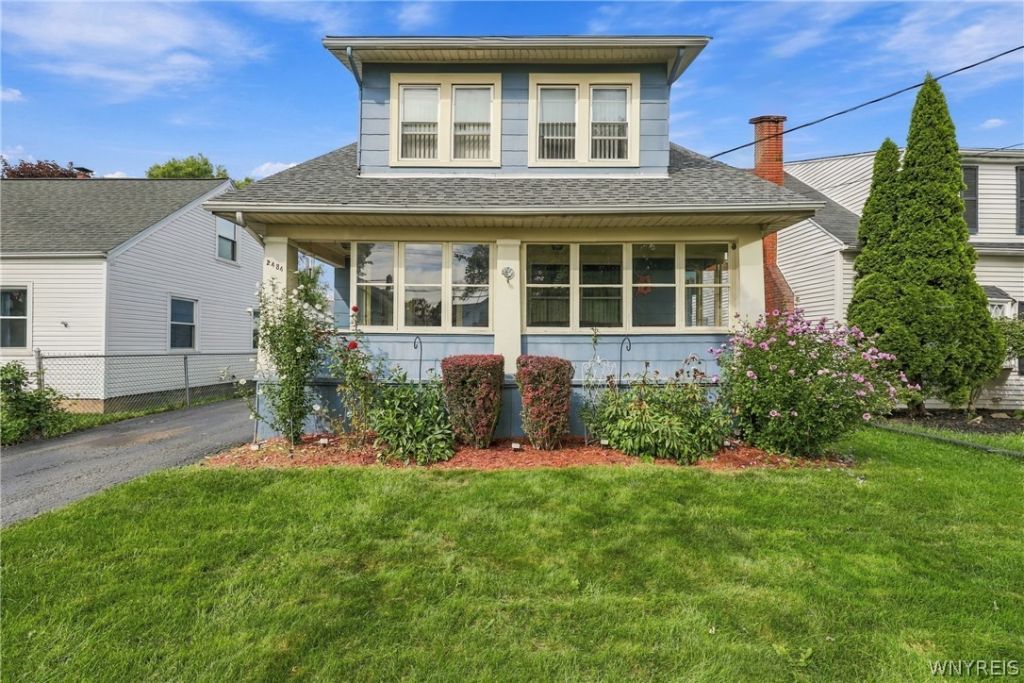
This 3-bedroom, 1-bath home is full of character you won't find in new construction. A full-length enclosed front porch welcomes you in - the perfect spot for morning coffee or greeting the neighbors. Inside, hardwood floors and natural woodwork carry through the main level and up into the bedrooms. French doors open from the living room into a showstopper formal dining room, featuring a decorative medallion ceiling and an exposed brick accent wall that gives the space real presence. The eat-in kitchen offers generous oak cabinetry and counter space, plus a rear entry for easy in-and-out. Upstairs, the spacious primary bedroom is bathed in natural light from oversized windows, joined by two more bedrooms and a full bath. Out back, a fully fenced yard with a deck is ready for pets, play, or relaxed evenings. Public water/sewer, forced-air gas heat with central air. Move-in ready and full of personality
Property Features
Property Type: Residential - Single Family
Basement: Full
Cooling: CentralAir
Garage: 2
Heating: Gas, ForcedAir
Home Style: CapeCod
Lot Size: 0.11 Acres
Stories: 2.0
Taxes: $2,875
Year Built: 1930
Amenities
CountryKitchen
BlacktopDriveway
Feature Descriptions
Appliances: Dryer, GasOven, GasRange, GasWaterHeater, Refrigerator, Washer
Exterior: WoodSiding
Flooring: Carpet, Hardwood, Varies
Lot: Rectangular, RectangularLot, ResidentialLot
Lot Dimensions: 40X124
Parcel#: 291100-144-074-0001-077-000
Parking: Detached, Garage
Parking Notes: Detached, Garage
Sewer: Connected
Utilities: SewerConnected, WaterConnected
Water: Connected, Public
Local Schools
School District: Niagara Falls
Listed By / Shown By
Listing By
Agency Name: eXp Realty
Agency Contact: 716-622-1323
Shown By
Agent Name: Michael Concialdi
Agent Phone:
Agency Title: MJ Peterson Real Estate

Estimate Your Payment
Estimated Payment
$ 629.50 per month $344.74 Principal & Interest $239.58 Property Tax $45.18 Homeowner's InsuranceChange Payment Information

Michael Concialdi
Cell: (716) 830-9032
Email Me

Privacy Policy / DMCA Notice / ADA Accessibility


This site is hosted, designed and copyright
© 1994 - 2026 by
Delta Media Group, Inc. -- Patent Pending --
2484 La Salle Avenue | MLS# B1716620
This single family home located at 2484 La Salle Avenue , Niagara Falls, NY 14301 is currently listed for sale with an asking price of $154,900. This property was built in 1930 and has 3 bedrooms and 1 full baths with 1492 sq. ft. La Salle Avenue is located in the Holland Land Co Purchase subdivision within the Niagara Falls school district. Search Holland Land Co Purchase real estate on mconcialdi.mjpeterson.com today.