Michael Concialdi
REALTOR®, Lic. RE Salesperson

BEDS3
BATHS2 full
SQUARE FEET1,892
MLS#R1715421
STATUSActive
PROPERTY TYPEResidential - Single Family
SCHOOLChurchville-Chili
Property Description
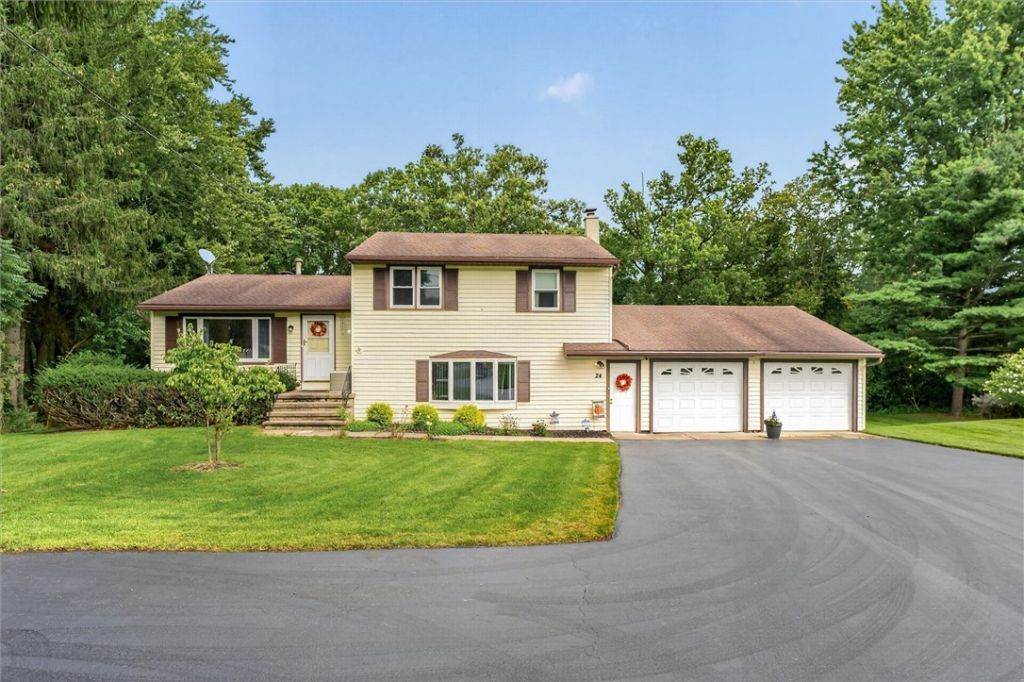
Stop your search! This two-owner, lovingly cared-for home is hitting the market for the first time in 50 years! Former builder's model with a well-designed floor plan. This exceptional 3-bedroom, 2-bath home offers spacious rooms throughout and sits on over ¾ of an acre with a private, tree-lined backyard. Enjoy an oversized Great Room, beautiful Eat-in Kitchen, and a Formal Living Room. The extra-deep 2.5-car attached garage provides plenty of room for parking and storage. Furnace and central air are approximately 8 years old, thermopane windows are less than 8 years old, and the home features new electrical service and a permanently installed Generac generator installed last year. Enjoy the outdoors from the Trex deck, less than 6 years old, complete with a retractable awning overlooking the gorgeous backyard. Two sheds are also on the property. All appliances are included. Situated on a quiet cul-de-sac, this home shows pride of ownership and offers space, privacy, and the comfort of a home that has been exceptionally maintained for decades. Just move in and enjoy all that this wonderful property has to offer! Delayed negotiations Monday, September 28th at 5:30 PM.
Property Features
Property Type: Residential - Single Family
Basement: Full, SumpPump
Cooling: CentralAir
Garage: 2.5 car attached
Heating: Gas, ForcedAir
Home Style: SplitLevel
Lot Size: 0.77 Acres
Roof Type: Asphalt
Stories: 3.0
Taxes: $6,881
Year Built: 1970
Amenities
CeilingFans
EatInKitchen
GreatRoom
Pantry
ProgrammableThermostat
Awnings
BlacktopDriveway
Deck
Feature Descriptions
Appliances: Dryer, FreeStandingRange, GasOven, GasRange, GasWaterHeater, Microwave, Oven, Refrigerator, Washer, WaterSoftenerOwned
Days on Site: 3
Exterior: AtticCrawlHatchwaysInsulated, BlownInInsulation, Vin
Flooring: Carpet, Hardwood, Laminate, Varies, Vinyl
Laundry: InBasement
Lot: CulDeSac, PieShapedLot, NearPublicTransit, ResidentialLot
Lot Dimensions: 61X306
Other Equipment: Generator, SatelliteDish
Parcel#: 263889-132-020-0004-007-000
Parking: Attached, Garage, Storage, GarageDoorOpener, Other
Parking Notes: Attached, Garage, Storage, GarageDoorOpener, Other
Patio/Porch: Deck
Sewer: Connected
Utilities: CableAvailable, SewerConnected, WaterConnected
Water: Connected, Public
Window: ThermalWindows
Local Schools
High School: Churchville-Chili Senior High
School District: Churchville-Chili
Listed By / Shown By
Listing By
Agency Name: RE/MAX Realty Group
Agency Phone: 585-248-0250
Shown By
Agent Name: Michael Concialdi
Agent Phone:
Agency Title: MJ Peterson Real Estate

Estimate Your Payment
Estimated Payment
$ 1,240.23 per month $589.55 Principal & Interest $573.42 Property Tax $77.26 Homeowner's InsuranceChange Payment Information

Michael Concialdi
Cell: (716) 830-9032
Email Me

Privacy Policy / DMCA Notice / ADA Accessibility


This site is hosted, designed and copyright
© 1994 - 2026 by
Delta Media Group, Inc. -- Patent Pending --
24 Kaylin Drive | MLS# R1715421
This single family home located at 24 Kaylin Drive, Rochester, NY 14624 is currently listed for sale with an asking price of $264,900. This property was built in 1970 and has 3 bedrooms and 2 full baths with 1892 sq. ft. Kaylin Drive is located within the Churchville-Chili school district. Search Rochester real estate on mconcialdi.mjpeterson.com today.