Michael Concialdi
REALTOR®, Lic. RE Salesperson

BEDS3
BATHS2 full
SQUARE FEET1,782
MLS#B1716393
STATUSActive
PROPERTY TYPEResidential - Single Family
SUBDIVISIONBuffalo Crk Reservation
SCHOOLIroquois
Property Description
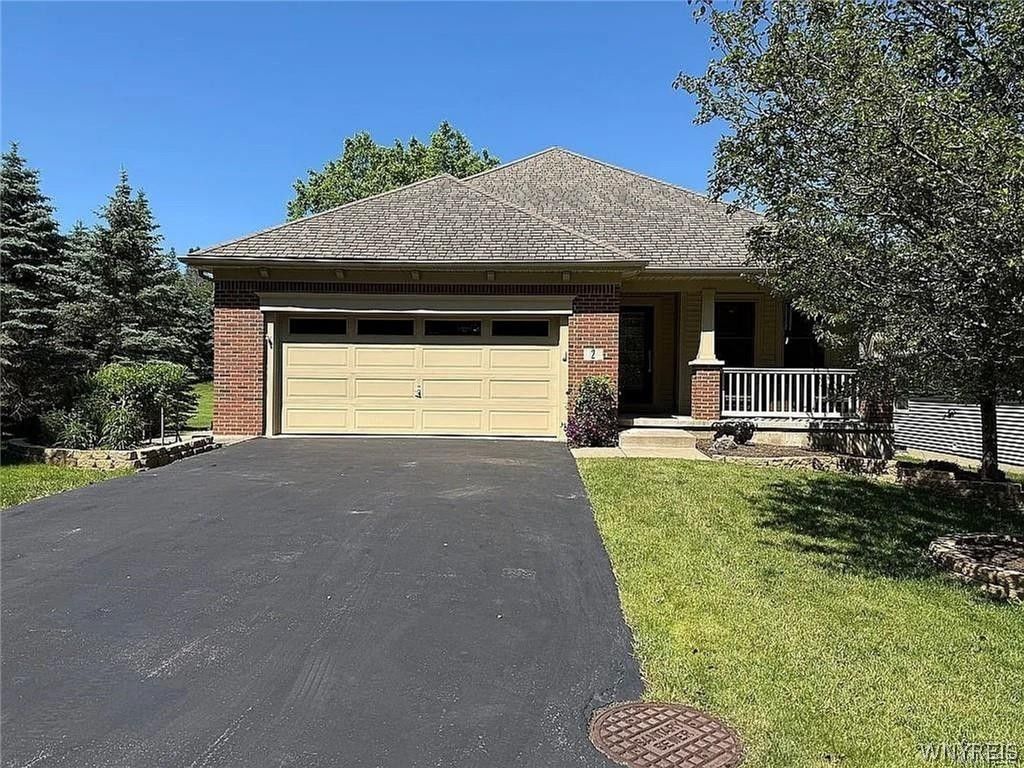
This beautiful patio home offers luxury living. This is a former model home, has 2 bedrooms, 2 bathrooms, eat in kitchen and great room/gas fireplace will keep you warm while enjoying you favorite movie/music with the built-in surround system. Luxury vinyl plank flooring throughout and neutral colors give this home a warm glow. The loft upstairs can be a 3rd bedroom or office with a walk-in closet. The garage floor has a coating for added protection while the full basement boast an 8 ft. ceiling for plenty of storage. In ground sprinkler system and whole house generator. This community has a private nature trail to enjoy for residents. Too much to mention. This is a must see.
Property Features
Property Type: Residential - Single Family
Basement: Full
Cooling: CentralAir
Fireplaces: 1
Garage: 2.5 car attached
Heating: Gas, ForcedAir
Home Style: PatioHome, TwoStory
Lot Size: 0.18 Acres
Roof Type: Asphalt, Shingle
Stories: 2.0
Taxes: $8,235
Year Built: 2008
Amenities
CeilingFans
CathedralCeilings
EatInKitchen
GreatRoom
LivingDiningRoom
BedroomOnMainLevel
ConvertibleBedroom
Loft
MainLevelPrimary
BlacktopDriveway
Deck
SprinklerIrrigation
Feature Descriptions
Appliances: Dryer, Dishwasher, GasCooktop, Disposal, GasWaterHeater, Microwave, Refrigerator, Washer
Exterior: AluminumSiding, AtticCrawlHatchwaysInsulated, VinylS
Flooring: LuxuryVinyl
HOA Fee: 275/ Monthly
Laundry: AccessibleUtilitiesOrLaundry, MainLevel
Lot: CornerLot, Rectangular, RectangularLot
Lot Dimensions: 55X146
Parcel#: 144200-145-120-0002-015-000
Parking: Attached, Garage, GarageDoorOpener
Parking Notes: Attached, Garage, GarageDoorOpener
Patio/Porch: Covered, Deck, Porch
Sewer: Connected
Utilities: ElectricityConnected, SewerConnected, WaterConnected
Water: Connected, Public
Local Schools
School District: Iroquois
Listed By / Shown By
Listing By
Agency Name: MJ Peterson Real Estate Inc.

Shown By
Agent Name: Michael Concialdi
Agent Phone:
Estimate Your Payment
Estimated Payment
$ 2,017.87 per month $1,177.32 Principal & Interest $686.25 Property Tax $154.29 Homeowner's InsuranceChange Payment Information

Michael Concialdi
Cell: (716) 830-9032
Email Me

Privacy Policy / DMCA Notice / ADA Accessibility


This site is hosted, designed and copyright
© 1994 - 2026 by
Delta Media Group, Inc. -- Patent Pending --
2 S Shore Drive | MLS# B1716393
This single family home located at 2 S Shore Drive , Elma, NY 14059 is currently listed for sale by MJ Peterson Real Estate Inc., with an asking price of $529,000. This property was built in 2008 and has 3 bedrooms and 2 full baths with 1782 sq. ft. S Shore Drive is located in the Buffalo Crk Reservation subdivision within the Iroquois school district. Search Buffalo Crk Reservation real estate on mconcialdi.mjpeterson.com today.