Michael Concialdi
REALTOR®, Lic. RE Salesperson

BEDS2
BATHS2 full
SQUARE FEET1,084
MLS#B1715623
STATUSActive
PROPERTY TYPEResidential - Single Family
SUBDIVISIONPatios Condo
SCHOOLWilliamsville
Property Description
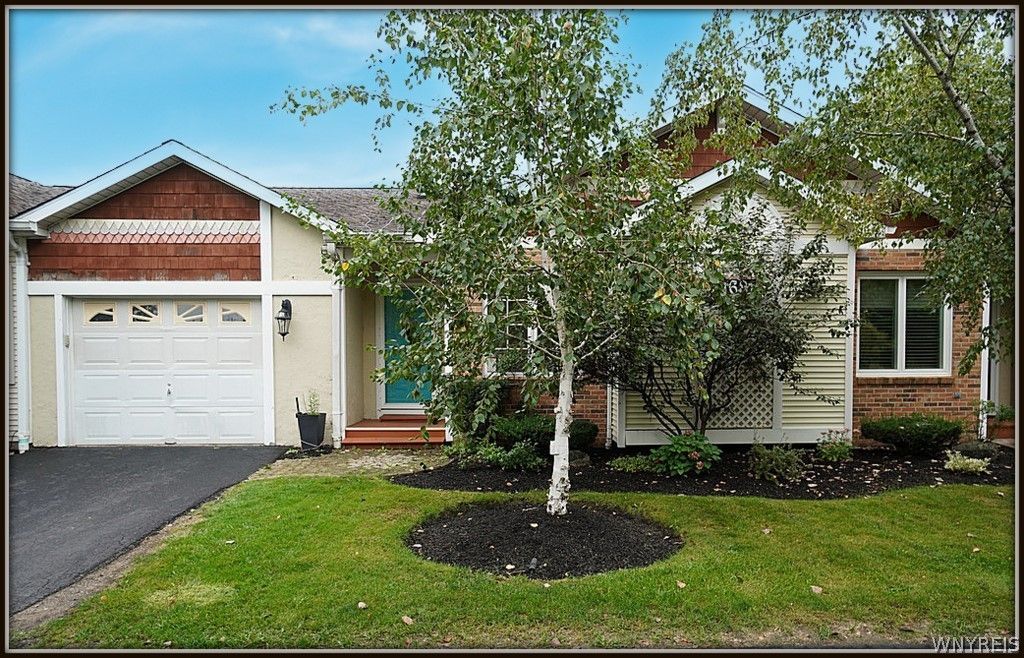
Very well maintained 2 Bedroom - 2 Bath, one floor condo located in The Patios. Open floor plan with vaulted ceiling and skylight. Fully equipped kitchen with Breakfast bar and dining area. Full basement with some finished rooms. Association fee includes landscaping, snow removal, deck maintenance, roofs, exterior maintenance, water, basic cable. Other Room is foyer.
Property Features
Property Type: Residential - Single Family
Basement: Full, Sump Pump
Cooling: Central Air
Fireplaces: 1
Garage: 1 car attached
Heating: Gas, Forced Air
Home Style: Patio Home
Lot Size: 0.02 Acres
Roof Type: Asphalt
Stories: 1.0
Taxes: $3,129
Year Built: 1988
Amenities
Breakfast Bar
Cathedral Ceiling(s)
Entrance Foyer
French Door(s)/Atrium Door(s)
Separate/Formal Living Room
Living/Dining Room
Sliding Glass Door(s)
Solid Surface Counters
Skylights
Bedroom on Main Level
Main Level Primary
Primary Suite
Deck
Patio
Feature Descriptions
Appliances: Dryer, Dishwasher, Electric Cooktop, Electric Oven, Electric Range, Gas Water Heater, Washer
Days on Site: 3
Door Features: Sliding Doors
Exterior: Vinyl Siding, Copper Plumbing
Flooring: Carpet, Tile, Varies, Vinyl
HOA Fee: 415/ Monthly
Laundry: Main Level
Lot: Near Public Transit, Rectangular, Rectangular Lot
Lot Dimensions: 32X45
Parcel#: 142289-056-180-0003-025-000-81B
Parking: Attached, Garage, Other, See Remarks, Garage Door Opener
Parking Notes: Attached, Garage, Other, See Remarks, Garage Door Open
Patio/Porch: Deck, Patio
Pets Allowed: Cats OK
Sewer: Connected
Utilities: Sewer Connected, Water Connected
Water: Connected, Public
Window: Skylight(s)
Local Schools
School District: Williamsville
Listed By / Shown By
Listing By
Agency Name: MJ Peterson Real Estate Inc.

Shown By
Agent Name: Michael Concialdi
Agent Phone:
Estimate Your Payment
Estimated Payment
$ 990.50 per month $645.19 Principal & Interest $260.75 Property Tax $84.55 Homeowner's InsuranceChange Payment Information

Michael Concialdi
Cell: (716) 830-9032
Email Me

Privacy Policy / DMCA Notice / ADA Accessibility


This site is hosted, designed and copyright
© 1994 - 2026 by
Delta Media Group, Inc. -- Patent Pending --
1681 Maple Road, Unit B | MLS# B1715623
This single family home located at 1681 Maple Road, Unit B, Amherst, NY 14221 is currently listed for sale by MJ Peterson Real Estate Inc., with an asking price of $289,900. This property was built in 1988 and has 2 bedrooms and 2 full baths with 1084 sq. ft. Maple Road, Unit B is located in the Patios Condo subdivision within the Williamsville school district. Search Patios Condo real estate on mconcialdi.mjpeterson.com today.