Michael Concialdi
REALTOR®, Lic. RE Salesperson

BEDS4
BATHS2 full 1 partial
SQUARE FEET3,605
MLS#R1715215
STATUSActive
PROPERTY TYPEResidential - Single Family
SUBDIVISIONIndian Woods Sec 01
SCHOOLWest Irondequoit
Property Description
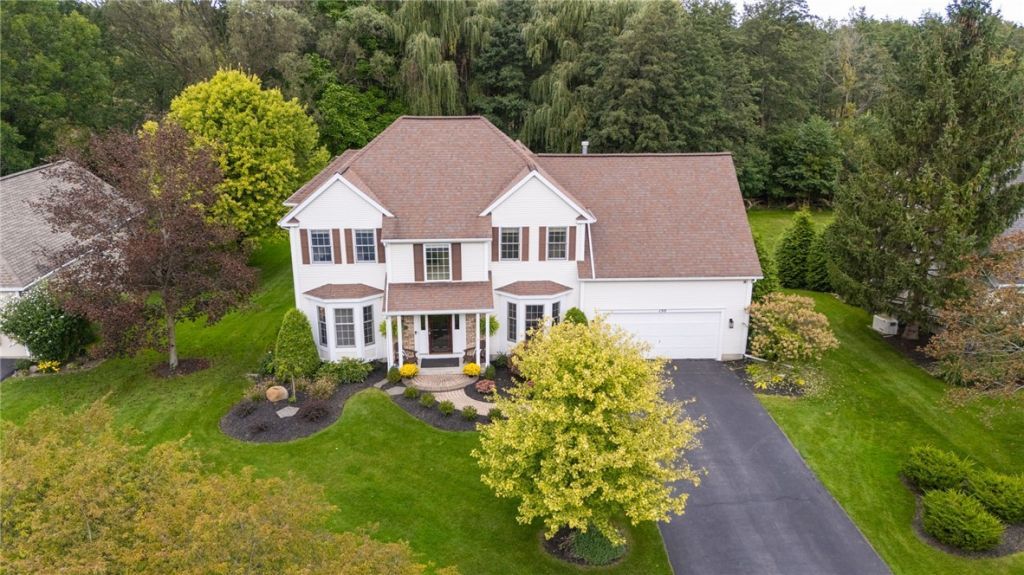
Set on nearly an acre with a beautifully established landscape and a backyard that seems to unfold well beyond the house, this over 3,600 square-foot Colonial, spanning across three levels, has a sense of space that's immediately apparent. Inside, the layout is generous and exceptionally livable, beginning with a spacious entry, a dual access staircase, a dedicated office behind French doors, and a sun-filled family room anchored by a brick fireplace and views into the trees. The kitchen is substantial in all the right ways, with white cabinetry, granite counters, a large island, Wolf range, and a window-lined dining area that opens directly to the deck. Upstairs, an open loft creates an unexpected second living space alongside four bedrooms, including a notably spacious primary suite with hardwood floors, a custom walk-in closet and private bath beneath a vaulted ceiling and skylight, complete with a double vanity and glass-enclosed shower. The finished lower level extends the house even further with multiple flexible rooms for recreation, exercise, work or guests, plus direct access outside. And the backyard deserves more than a passing mention: a multi-level deck steps down to the above-ground pool, while a separate paver patio is tucked into the landscaping for evenings around the fire. Beyond it all is a remarkable stretch of open lawn framed by mature trees, giving the property a level of privacy and breathing room that's increasingly hard to find. An attached two-car garage adds built-in storage, a workbench and an organized drop zone, and an electric pet fence encompasses both the front and back yards with one collar included. With four bedrooms, 2.5 baths, three finished levels, and outdoor spaces that feel every bit as considered as the interior, this is a home with room not simply to fit more, but to live more expansively. Square footage includes 886 sq. ft. of finished space in the walkout lower level, as shown on the attached digital floor plan.Delayed showings and negotiations on file. All showings to begin Thursday 9/24 at 9am and all offers to be reviewed Tuesday 9/29 at 12pm.
Property Features
Property Type: Residential - Single Family
Basement: Full, Finished, WalkOutAccess, SumpPump
Cooling: CentralAir
Fireplaces: 1
Garage: 2 car attached
Heating: Gas, ForcedAir
Home Style: Colonial, TwoStory
Lot Size: 0.99 Acres
Stories: 2.0
Taxes: $18,175
Year Built: 1993
Amenities
CeilingFans
CathedralCeilings
Den
SeparateFormalDiningRoom
EntranceFoyer
EatInKitchen
SeparateFormalLivingRoom
GraniteCounters
HomeOffice
KitchenIsland
Pantry
SlidingGlassDoors
Skylights
Loft
BathInPrimaryBedroom
BlacktopDriveway
Deck
Pool
Patio
Feature Descriptions
Appliances: Dishwasher, Disposal, GasOven, GasRange, GasWaterHeater, Microwave, Refrigerator
Door Features: SlidingDoors
Exterior: Brick, VinylSiding, CopperPlumbing
Fencing: PetFence
Flooring: Carpet, CeramicTile, Hardwood, LuxuryVinyl, Varies
Laundry: MainLevel
Lot: CulDeSac, Rectangular, RectangularLot, ResidentialLot
Lot Dimensions: 100X429
Parcel#: 263400-076-060-0001-080-000
Parking: Attached, Electricity, Garage, Storage, Driveway, GarageDoorOpener
Parking Notes: Attached, Electricity, Garage, Storage, Driveway, Garag
Patio/Porch: Deck, Patio
Pool: AboveGround
Security: SecuritySystemOwned
Sewer: Connected
Swimming Pool: Yes
Utilities: CableAvailable, HighSpeedInternetAvailable, SewerConnected, WaterConnected
Water: Connected, Public
Window: Skylights
Local Schools
School District: West Irondequoit
Listed By / Shown By
Listing By
Agency Name: Keller Williams Realty Greater Rochester
Agency Contact: 585-472-4218
Shown By
Agent Name: Michael Concialdi
Agent Phone: (716) 688-1234
Agency Title: MJ Peterson Real Estate

Estimate Your Payment
Estimated Payment
$ 2,898.81 per month $1,223.84 Principal & Interest $1,514.58 Property Tax $160.39 Homeowner's InsuranceChange Payment Information

Michael Concialdi
Cell: (716) 830-9032
Email Me

Privacy Policy / DMCA Notice / ADA Accessibility


This site is hosted, designed and copyright
© 1994 - 2026 by
Delta Media Group, Inc. -- Patent Pending --
150 Sachem Way | MLS# R1715215
This single family home located at 150 Sachem Way , Rochester, NY 14617 is currently listed for sale with an asking price of $549,900. This property was built in 1993 and has 4 bedrooms and 2 full and 1 partial baths with 3605 sq. ft. Sachem Way is located in the Indian Woods Sec 01 subdivision within the West Irondequoit school district. Search Indian Woods Sec 01 real estate on mconcialdi.mjpeterson.com today.