Michael Concialdi
REALTOR®, Lic. RE Salesperson

BEDS5
BATHS2 full 1 partial
SQUARE FEET2,623
MLS#S1700649
STATUSActive
PROPERTY TYPEResidential - Single Family
SCHOOLSauquoit Valley
Property Description
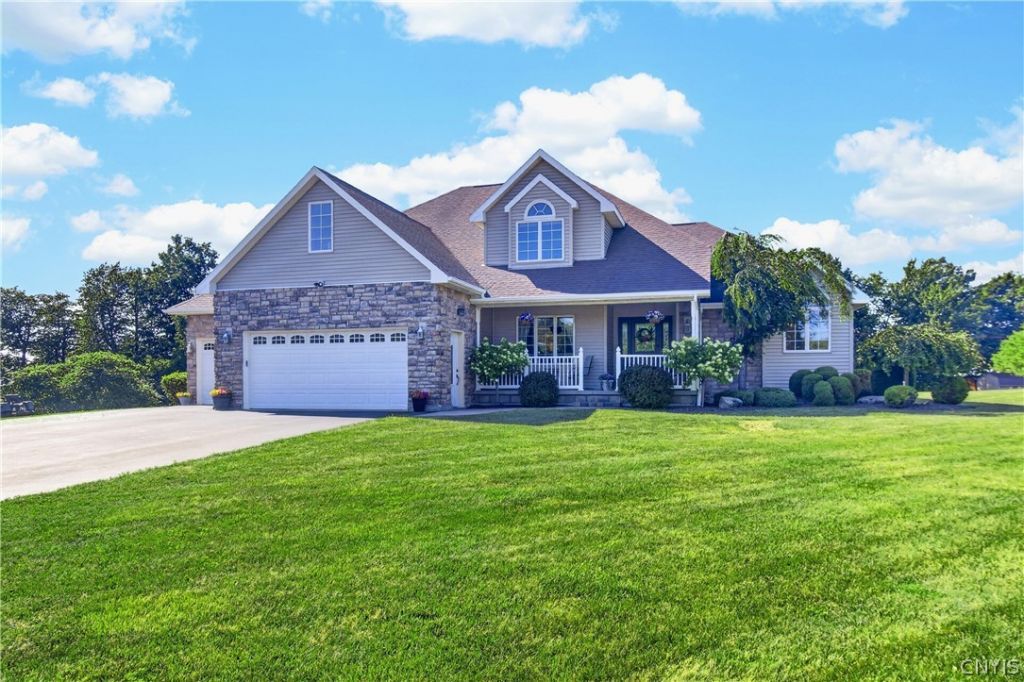
Welcome to your dream retreat in the town of Frankfort! This impressive 2005 custom-built home boasts 5 spacious bedrooms and 2.5 luxurious baths, perfectly set on a sprawling 1.5-acre lot that promises peace and privacy with its serene country setting. Step inside to be greeted by the grandeur of a living room with soaring 17 ft vaulted ceilings, flooding the space with natural light and airiness. The home's carefully designed layout also includes a wine cellar in the lower level. The property features a generous three-stall garage, offering ample storage or work space for enthusiasts or professionals alike. Despite its tranquil ambiance, this home is supremely connected - located within the Sauquoit School District and just moments from bustling amenities, shopping centers, and dining options. Here you'll experience the best of both worlds: secluded country living close to all the essentials. Every corner of this residence radiates charm and attention to detail; it's more than just a house-it's your forever home waiting to welcome you. Don't miss this rare opportunity-experience it today!
Property Features
Property Type: Residential - Single Family
Basement: Full
Cooling: CentralAir
Fireplaces: 1
Garage: 3 car attached
Heating: Oil, Baseboard, HotWater
Home Style: Contemporary
Lot Size: 1.50 Acres
Roof Type: Asphalt
Stories: 2.0
Taxes: $9,091
Year Built: 2005
Amenities
CeilingFans
SeparateFormalDiningRoom
EntranceFoyer
EatInKitchen
SeparateFormalLivingRoom
KitchenIsland
Other
QuartzCounters
SeeRemarks
SlidingGlassDoors
NaturalWoodwork
MainLevelPrimary
PrimarySuite
BlacktopDriveway
Deck
PrivateYard
SeeRemarks
Feature Descriptions
Appliances: BuiltInRefrigerator, Dishwasher, ElectricOven, ElectricRange, Disposal, Microwave, OilWaterHeater, WaterSoftenerOwned
Door Features: SlidingDoors
Exterior: AtticCrawlHatchwaysInsulated, BlownInInsulation, Sto
Flooring: Carpet, CeramicTile, Hardwood, Varies
Laundry: MainLevel
Lot: IrregularLot, RuralLot
Parcel#: 111.3-4-4.2
Parking: Attached, Electricity, Garage, Storage, GarageDoorOpener
Parking Notes: Attached, Electricity, Garage, Storage, GarageDoorOpen
Patio/Porch: Covered, Deck, Porch
Sewer: SepticTank
Utilities: ElectricityConnected
Water: Well
Local Schools
School District: Sauquoit Valley
Listed By / Shown By
Listing By
Agency Name: Pavia Real Estate Residential
Agency Contact: 315-404-6430
Shown By
Agent Name: Michael Concialdi
Agent Phone:
Agency Title: MJ Peterson Real Estate

Estimate Your Payment
Estimated Payment
$ 2,217.33 per month $1,290.61 Principal & Interest $757.58 Property Tax $169.14 Homeowner's InsuranceChange Payment Information

Michael Concialdi
Cell: (716) 830-9032
Email Me

Privacy Policy / DMCA Notice / ADA Accessibility


This site is hosted, designed and copyright
© 1994 - 2026 by
Delta Media Group, Inc. -- Patent Pending --
141 Kerber Road | MLS# S1700649
This single family home located at 141 Kerber Road, Frankfort, NY 13340 is currently listed for sale with an asking price of $579,900. This property was built in 2005 and has 5 bedrooms and 2 full and 1 partial baths with 2623 sq. ft. Kerber Road is located within the Sauquoit Valley school district. Search Frankfort real estate on mconcialdi.mjpeterson.com today.