Michael Concialdi
REALTOR®, Lic. RE Salesperson

BEDS3
BATHS1 full
SQUARE FEET1,248
MLS#S1717314
STATUSActive
PROPERTY TYPEResidential - Single Family
SUBDIVISIONOakdale Project
SCHOOLRome
Property Description
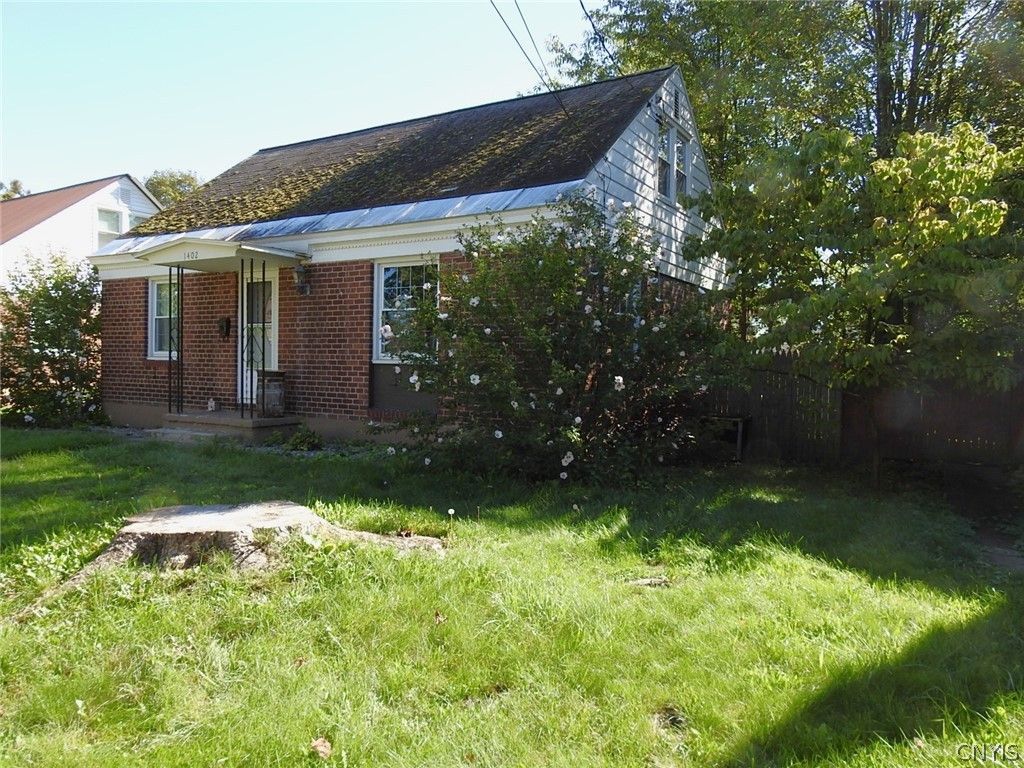
Cozy Cape Cod Style 3 bed, 1 bath home located with in walking distance to Rome Hospital and Shopping. If you are seeking for that first time home or looking to downsize, this home may suit your needs. Fenced in private yard, detached garage, full basement and cozy covered patio. The yard has a fieldstone fireplace just off the pation and ample room for flower or vegetable gardens. Both Kitchen and Bathroom were updated within the last 4 years with new appliances. The hotwater heater was just replaced, the furnace is high efficiency gas furnace and central air (CA currently not working, was told needs re-charge?) Take a look, its surprisingly bigger than it looks.
Property Features
Property Type: Residential - Single Family
Basement: Full
Cooling: CentralAir
Fenced: Yes
Garage: 1
Heating: Gas, ForcedAir
Home Style: CapeCod
Lot Size: 0.14 Acres
Roof Type: Asphalt
Stories: 1.0
Taxes: $4,245
Year Built: 1940
Amenities
SeparateFormalLivingRoom
Other
SeeRemarks
BedroomOnMainLevel
Awnings
BlacktopDriveway
FullyFenced
Patio
PrivateYard
SeeRemarks
Feature Descriptions
Appliances: Dryer, GasCooktop, GasOven, GasRange, GasWaterHeater, Refrigerator, Washer
Exterior: Brick, Block, Concrete
Fencing: Full
Flooring: Hardwood, Varies
Laundry: InBasement
Lot: Rectangular, RectangularLot
Lot Dimensions: 50X124
Parcel#: 301301-223-020-0003-031-000-0000
Parking: Detached, Garage
Parking Notes: Detached, Garage
Patio/Porch: Patio
Sewer: Connected
Utilities: CableAvailable, HighSpeedInternetAvailable, SewerConnected, WaterConnected
Water: Connected, Public
Local Schools
School District: Rome
Listed By / Shown By
Listing By
Agency Name: Homes Realty of Northern New York
Agency Phone: 315-377-4147
Shown By
Agent Name: Michael Concialdi
Agent Phone:
Agency Title: MJ Peterson Real Estate

Estimate Your Payment
Estimated Payment
$ 784.20 per month $380.57 Principal & Interest $353.75 Property Tax $49.88 Homeowner's InsuranceChange Payment Information

Michael Concialdi
Cell: (716) 830-9032
Email Me

Privacy Policy / DMCA Notice / ADA Accessibility


This site is hosted, designed and copyright
© 1994 - 2026 by
Delta Media Group, Inc. -- Patent Pending --
1402 Franklyn Street | MLS# S1717314
This single family home located at 1402 Franklyn Street, Rome, NY 13440 is currently listed for sale with an asking price of $171,000. This property was built in 1940 and has 3 bedrooms and 1 full baths with 1248 sq. ft. Franklyn Street is located in the Oakdale Project subdivision within the Rome school district. Search Oakdale Project real estate on mconcialdi.mjpeterson.com today.