Michael Concialdi
REALTOR®, Lic. RE Salesperson

BEDS3
BATHS2 full 1 partial
SQUARE FEET1,308
MLS#R1714835
STATUSPending
PROPERTY TYPEResidential - Single Family
SUBDIVISIONIrondequoit Heights Add 0
SCHOOLWest Irondequoit
Property Description
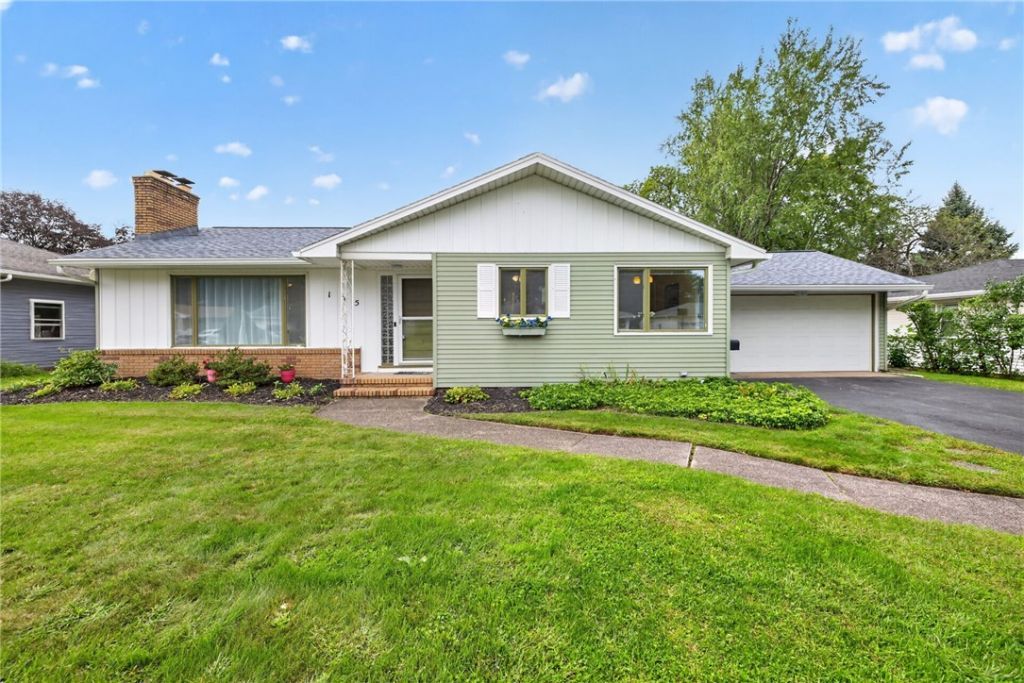
Welcome to this 3 bedroom, 2.5 bath RANCH in the sough after West Irondequoit school district. Step inside to the large and bright living room featuring a wood burning fireplace and charming built ins. (Gorgeous hardwoods under the carpet) From there you will find the eat-in kitchen with an abundance of cabinets and a pantry! On the first floor there are also three spacious bedrooms; one primary bedroom with a larger closet and a primary FULL bath! There is currently laundry on the first floor conveniently located in one of the bedroom closets but can easily be removed if preferred! (A second washer and dryer is also in the basement as well) The second full bathroom has been tastefully remodeled! Heading downstairs, prepare to be impressed by the FULLY finished basement. The large living area has a second wood burning fireplace, a nice half bathroom and a potential FOURTH bedroom! Even with all of the living space, there is still room for storage! As you walk out back to your stay-cation, the patio overlooks the in-ground pool (2015) which is fully fenced in and there is still lawn space surrounding the pool, the perfect fit for all of your needs! There are two sheds out back too! This home also has a spacious two car attached garage! New Roof in 2020! This one is a MUST SEE-all offers to be considered Tuesday 9/22/26 at 12pm.
Property Features
Property Type: Residential - Single Family
Basement: Full, Finished
Cooling: CentralAir
Fenced: Yes
Fireplaces: 2
Garage: 2 car attached
Heating: Gas, ForcedAir
Home Style: Ranch
Lot Size: 0.29 Acres
Roof Type: Asphalt
Stories: 1.0
Taxes: $5,216
Year Built: 1957
Amenities
EatInKitchen
SeparateFormalLivingRoom
MainLevelPrimary
BlacktopDriveway
FullyFenced
Pool
Feature Descriptions
Appliances: Dryer, Dishwasher, ElectricCooktop, Disposal, GasWaterHeater, Refrigerator, Washer
Days on Site: 6
Exterior: VinylSiding
Fencing: Full
Flooring: Carpet, Hardwood, Tile, Varies
Laundry: InBasement, MainLevel
Lot: IrregularLot, ResidentialLot
Lot Dimensions: 80X154
Parcel#: 263400-076-150-0005-051-000
Parking: Attached, Garage, GarageDoorOpener
Parking Notes: Attached, Garage, GarageDoorOpener
Pool: InGround
Sewer: Connected
Swimming Pool: Yes
Utilities: HighSpeedInternetAvailable, SewerConnected, WaterConnected
Water: Connected, Public
Local Schools
School District: West Irondequoit
Listed By / Shown By
Listing By
Agency Name: RE/MAX Plus
Agency Contact: 585-943-5102
Shown By
Agent Name: Michael Concialdi
Agent Phone: (716) 688-1234
Agency Title: MJ Peterson Real Estate

Estimate Your Payment
Estimated Payment
$ 1,038.55 per month $533.91 Principal & Interest $434.67 Property Tax $69.97 Homeowner's InsuranceChange Payment Information

Michael Concialdi
Cell: (716) 830-9032
Email Me

Privacy Policy / DMCA Notice / ADA Accessibility


This site is hosted, designed and copyright
© 1994 - 2026 by
Delta Media Group, Inc. -- Patent Pending --
105 Pine Tree Lane | MLS# R1714835
This single family home located at 105 Pine Tree Lane, Rochester, NY 14617 is currently listed for sale with an asking price of $239,900. This property was built in 1957 and has 3 bedrooms and 2 full and 1 partial baths with 1308 sq. ft. Pine Tree Lane is located in the Irondequoit Heights Add 0 subdivision within the West Irondequoit school district. Search Irondequoit Heights Add 0 real estate on mconcialdi.mjpeterson.com today.