Michael Concialdi
REALTOR®, Lic. RE Salesperson

BEDS4
BATHS2 full
SQUARE FEET1,548
MLS#S1717128
STATUSActive
PROPERTY TYPEResidential - Single Family
SCHOOLCentral Square
Property Description
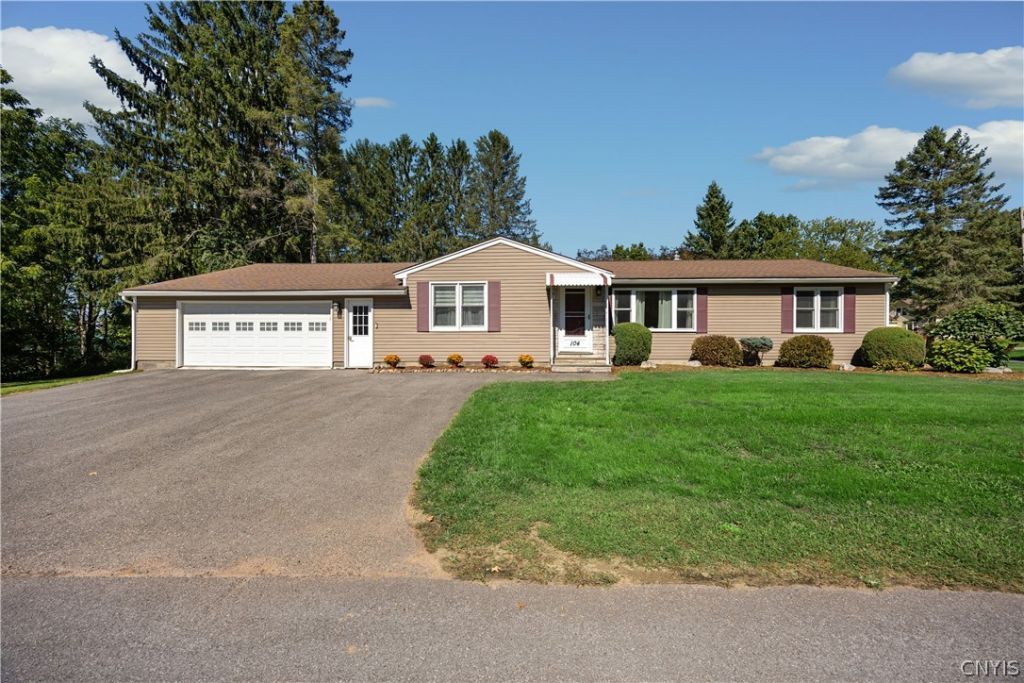
Welcome to 104 Martin Place! This meticulously cared-for four-bedroom, two-full-bath home offers 1,548 square feet of comfortable living space and is situated on a beautifully maintained corner lot in a quiet neighborhood. Home features include an enclosed cozy porch with a fireplace and tasteful slate flooring. Home also offers nice hardwood flooring and numerous recent upgrades, including a remodeled bathroom, fresh paint, updated flooring, and some newer appliances. Nicely finished basement for additional living space! The oversized two-car garage provides additional workspace-ideal for a workshop, hobbies, storage, or extra project space. Outside, the meticulously maintained grounds add to the home's curb appeal and overall charm. With its spacious layout, thoughtful improvements, quiet setting, and excellent condition, 104 Martin Place is a home that has been lovingly maintained and is ready for its next owner. This is a great opportunity so don't wait on this one!!
Property Features
Property Type: Residential - Single Family
Basement: Full
Cooling: Central Air
Fireplaces: 1
Garage: 2 car attached
Heating: Gas, Forced Air
Home Style: Ranch
Lot Size: 0.35 Acres
Stories: 1.0
Taxes: $5,840
Year Built: 1957
Amenities
Separate/Formal Dining Room
Kitchen Island
Blacktop Driveway
Feature Descriptions
Appliances: Dryer, Dishwasher, Gas Cooktop, Disposal, Gas Water Heater, Microwave, Refrigerator, Washer
Days on Site: 1
Exterior: Aluminum Siding
Flooring: Carpet, Hardwood, Varies
Lot: Rectangular, Rectangular Lot, Residential Lot
Lot Dimensions: 70X220
Parcel#: 353201-276-010-0006-014-000-0000
Parking: Attached, Garage
Parking Notes: Attached, Garage
Sewer: Connected
Utilities: Sewer Connected, Water Connected
Water: Connected, Public
Local Schools
School District: Central Square
Listed By / Shown By
Listing By
Agency Name: Howard Hanna Real Estate
Agency Phone: 315-446-8291
Shown By
Agent Name: Michael Concialdi
Agent Phone:
Agency Title: MJ Peterson Real Estate

Estimate Your Payment
Estimated Payment
$ 1,163.80 per month $598.68 Principal & Interest $486.67 Property Tax $78.46 Homeowner's InsuranceChange Payment Information

Michael Concialdi
Cell: (716) 830-9032
Email Me

Privacy Policy / DMCA Notice / ADA Accessibility


This site is hosted, designed and copyright
© 1994 - 2026 by
Delta Media Group, Inc. -- Patent Pending --
104 Martin Place | MLS# S1717128
This single family home located at 104 Martin Place, Central Square, NY 13036 is currently listed for sale with an asking price of $269,000. This property was built in 1957 and has 4 bedrooms and 2 full baths with 1548 sq. ft. Martin Place is located within the Central Square school district. Search Central Square real estate on mconcialdi.mjpeterson.com today.